Get Full Government Meeting Transcripts, Videos, & Alerts Forever!
Get email alerts on the Building Permit topic
No spam. Unsubscribe anytime.
Long Beach planning board approves building permit for 829 East Walnut Street
Summary
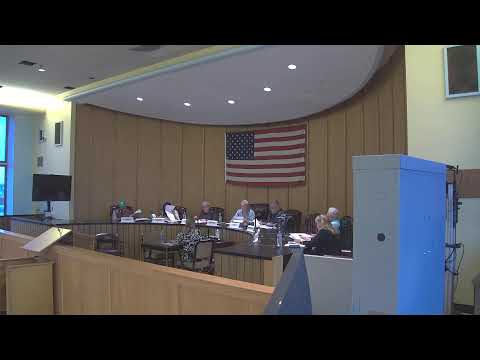
The Long Beach Planning Board, sitting as the Architectural Review Board, approved a permit for a new single-family house at 829 East Walnut Street during its September meeting. The item drew brief discussion about lot size, an existing tree and stormwater/runoff considerations; the board voted to approve the application.
The Long Beach Planning Board, acting in its capacity as the Architectural Review Board, voted to approve issuance of a building permit for a new house at 829 East Walnut Street during the board’s September meeting.
Board members said the new home is consistent with the block’s varied architectural character and noted the lot’s relatively large size. The subject parcel is a 100-by-100 plot and the existing structure on the site has been demolished following a house fire earlier this year, board members said.
During discussion board members and staff noted the property includes a substantial tree that appears to remain in place on the plans. The property owner, Sean Bass, told the board, “I’m the owner of 82090 Swan Hill Street.” When asked about the tree, Bass indicated they do not plan to remove it. Board members asked about stormwater and downspout runoff given the amount of lawn and vegetation; staff said the plans show existing landscaping and did not flag downspout or permeability issues on the submittal.
Board member Clancy made the motion to approve the resolution “of the Planning Board acting in the capacity of the Architectural Review Board for the approval of the issuance of the building permit for 829 East Walnut Street.” Board member Lucas seconded the motion. The board voted to approve the application.
The board’s discussion emphasized compatibility with neighboring homes, preservation of the on-site tree where feasible, and the inclusion of a front yard, side yards and rear yard in the project layout. No conditions or continuances were recorded in the meeting transcript.