Get Full Government Meeting Transcripts, Videos, & Alerts Forever!
Get email alerts on the Outbuilding Dadu 811 N 16th topic
No spam. Unsubscribe anytime.
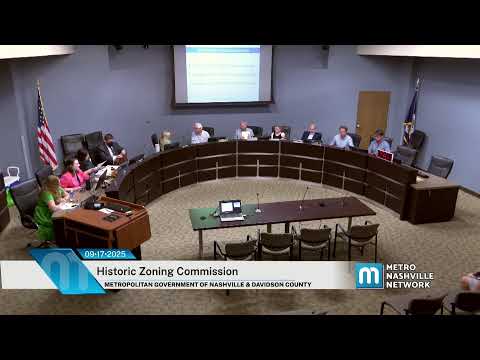
Commission approves outbuilding/dwelling unit at 811 North 16th Street after height amendment
Summary
The commission approved construction of a new outbuilding/dadu at 811 North Sixteenth Street after amending staff’s recommended height limit to allow the proposed ridge height as submitted.
The Metro Nashville Historic Zoning Commission approved a preservation permit for an outbuilding (detached accessory dwelling unit) at 811 North Sixteenth Street, but only after commissioners amended staff’s recommended height limit.
Staff described the property as a circa‑1930 bungalow that contributes to the Eastwood neighborhood conservation overlay and said staff supported demolition of two existing outbuildings (one early structure shown on a 1951 Sanborn map and one prefabricated shed) because of poor condition and noncontributing status. Staff recommended approval with conditions, including limiting the outbuilding ridge height to 21 feet as measured from grade so the outbuilding would not exceed the primary structure’s ridge.
Public comment came in a written letter from Louise Graber who urged care in site planning and preservation of contributing outbuildings; the applicant, owner Alana Cunningham, spoke in person and said the existing outbuildings are structurally unsound and that the proposed unit would allow her to operate a small Pilates studio beneath and provide a small apartment above.
Staff reported the proposed outbuilding ridge would be 23 feet 2 inches measured from grade, while staff measured the historic house ridge at 21 feet from top of foundation. After discussion about measurement methodology and proportionality, Commissioner Firth moved to approve the project with staff conditions omitting the 21‑foot height limit; the motion was amended on the floor to approve the project “as proposed” (i.e., the applicant’s proposed height) and the amended motion carried.