Get Full Government Meeting Transcripts, Videos, & Alerts Forever!
Get email alerts on the Land Use Veranda Folsom Heights topic
No spam. Unsubscribe anytime.
Council approves Veranda at Folsom Heights subdivision and design review; project qualifies for CEQA specific-plan exemption
Summary
The council voted 5-0 to approve a small‑lot vesting tentative subdivision map, plan development permit and design review for ‘Veranda at Folsom Heights,’ a for‑sale small‑lot detached townhome development on 14.9 acres that proposes 125 small lots and shared private drives.
The Folsom City Council approved Resolution No. 11461 on Sept. 23, 2025, finding the Veranda at Folsom Heights project exempt from CEQA pursuant to the specific‑plan exemption and approving a vesting tentative subdivision map, plan development permit and design review for the project.
The basic proposal presented by Jessica Brandt of Community Development and the applicant (Price Walker of Elliott Homes) would convert two large lots totaling 14.9 acres in the Folsom Plan Area into a small‑lot detached townhome subdivision called Veranda at Folsom Heights. Key project features described to the council:
- Project site: 14.9 acres located east of Empire Ranch Road within the previously approved Folsom Heights subdivision area. - Product: 125 small lots with common private drives, clustered housing fronting pedestrian paseos, alley‑loaded garages; for‑sale detached townhomes. - Unit characteristics: two‑story homes with 3–5 bedrooms, two‑car garages, living areas of approximately 1,400–2,000 square feet, private patios and covered porches. - Density: approximately 8.4 units per acre, consistent with the specific‑plan’s multifamily low‑density designation; the applicant is requesting certain development standard alternatives through the planned development permit but not deviations from parking standards or lot widths.
Staff analysis and CEQA
Staff recommended approval after reviewing preliminary grading, drainage and utility plans and confirming consistency with Folsom Heights design guidelines and the subdivision map act. Staff noted the project qualifies for the CEQA specific‑plan exemption under CEQA Guidelines §15182 because it is a subsequent project within an approved specific plan and the backbone infrastructure for the surrounding Folsom Heights area is already under construction or completed.
Public comment and council questions
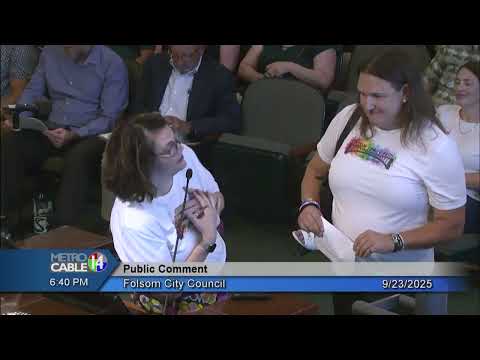
One neighbor (Alana Wagner) spoke on the item during the public hearing to raise concerns about the long‑term health of the urban canopy on small‑lot projects and said front‑yard tree planting areas often prove too small for mature trees. Councilmembers asked clarifying questions about how the proposed Paseos and porches relate to unit orientation; Price Walker said the Paseo is the primary front‑door orientation for most homes and that the product has worked well in other neighborhoods.
Council action and vote
A motion to adopt Resolution No. 11461 passed on a 5‑0 roll call. The roll call recorded the following votes: - Councilmember Skazowski — Yes - Councilmember Leary — Yes - Councilmember Raffel — Yes - Councilmember Orba — Yes - Mayor Sarah Aquino — Yes
Ending
With approval, the project moves forward subject to conditions of approval in the staff report and standard mapping and subdivision procedures including final map recordation and any required utility and grading permits.