Get Full Government Meeting Transcripts, Videos, & Alerts Forever!
Get email alerts on the Historic Preservation And Downtown Housing topic
No spam. Unsubscribe anytime.
Planning commission approves multifamily conversion, allows removal of two rear additions at former General Wayne Hotel
Summary
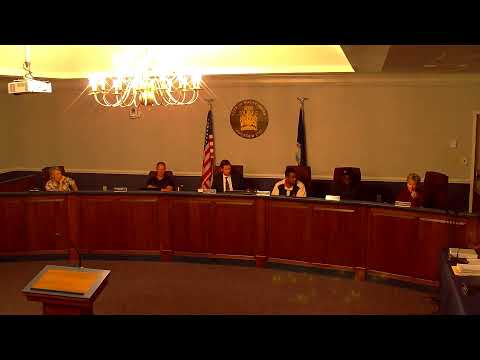
The Waynesboro Planning Commission voted to approve a conditional use permit to convert the former General Wayne Hotel at 620 West Main into 38–45 market‑rate apartments and also approved a certificate of appropriateness to demolish two one‑story additions to the building.
The Waynesboro Planning Commission voted to approve a conditional use permit to allow a multifamily building at 620 West Main — the former General Wayne Hotel — and also approved a certificate of appropriateness to remove two one‑story additions to the building.
Staff told the commission the property sits in the Central Business (CB) District and the Downtown Historic District. The applicant proposes renovating the main hotel into about 38 to 45 market‑rate apartments and will seek state and federal historic tax credits; staff recommended both approvals after site inspections found the two small additions were deteriorated and that removing them would expose and allow restoration of the original façade.
The commission heard from the applicant team and from members of the public who generally supported the proposal. Jesse White, a partner with Miller and Associates, described the applicant’s approach as long‑term ownership and specialization in historic renovations. “We buy things and hold until we die,” White said, adding the team handles development, contracting and property management for similar downtown projects in nearby localities. The applicant said final unit counts will depend on the historic‑tax‑credit review process and the Department of Historic Resources and National Park Service guidance.
Staff said the CB District has no parking minimums; the applicant has leased 20 spaces in a lot across West Main and will provide some alley parking and rely on on‑street spaces. The applicant and a local property owner, David Golden, confirmed the cross‑street lot is available for tenant parking; Golden said he owns that lot and is leasing it to the project. Resident Charlotte Combs asked whether tenants would pay for those spaces; the applicant answered parking arrangements had not yet been finalized and could be handled by permit or assigned spaces.
On the certificate of appropriateness, staff presented roof collapse, water and foundation damage to the kitchen and hallway additions and explained those elements were likely later 1950s–1960s additions with limited historic value. An architect who reviewed the building recommended demolition of the two additions to allow rehabilitation of the main structure. Staff and the city building official inspected the site and confirmed the conditions cited by the applicant, including environmental issues in the kitchen addition.
Commission discussion focused on compliance with the Secretary of the Interior’s Standards for Rehabilitation, which the applicant plans to follow to protect eligibility for historic tax credits. The commission approved both the conditional use permit and the certificate of appropriateness with no recorded opposition at the meeting.
The approvals allow the applicant to proceed with designs for the main building’s rehabilitation; the final unit mix and exact unit count will depend on the historic review process and final design work.