Get Full Government Meeting Transcripts, Videos, & Alerts Forever!
Get email alerts on the Zoning Rezoning topic
No spam. Unsubscribe anytime.
Dawsonville planning commission tables Habitat rezoning for 12-cottage pocket community to Oct. 13
Summary
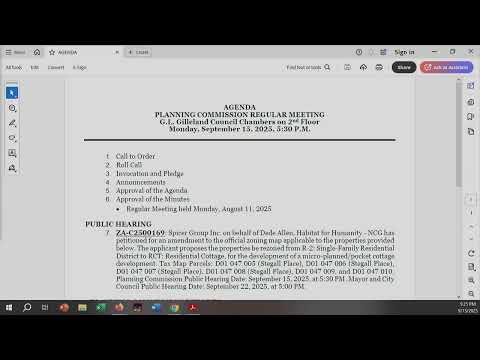
The Planning Commission held a public hearing Sept. 15 on ZAC2500169, a request to rezone a 3.13-acre assemblage from R2 to RCT for a 12-unit Habitat for Humanity pocket-cottage development. Staff recommended denial; commissioners voted to table the item to Oct. 13.
The City of Dawsonville Planning Commission on Sept. 15 opened a public hearing on ZAC2500169, a zoning-map amendment request to rezone six parcels totaling about 3.13 acres from R2 (single-family residential) to RCT (residential cottage) so Habitat for Humanity could build a 12-unit pocket-cottage community. After public comment and staff presentation, the commission voted to table the matter to its Oct. 13 meeting.
Elizabeth Mitchell of CLP Engineering, who presented the staff report, told the commission that staff "recommends denial of the request to amend the zoning map to rezone a 3.13 acre assemblage from R2 single family residential district to RCT residential cottage," citing two primary reasons: the proposed cottage floor area and incompatibility with the comprehensive plan's residential character area due to residential density. Mitchell also noted that the applicant has a separate variance request to reduce an undisturbed buffer depth to 40 feet that was not being decided that night.
The applicant, represented by Corey Guthrie of Spicer Group on behalf of Habitat for Humanity, described a revised plan that reduces a previously proposed 22 units to 12 cottages. "We came back, went to the drawing board, and are ready to present an alternative layout that includes 12 cottages," Guthrie said, and presented renderings and floor plans to illustrate the proposal.
Betsy McGriff, a Dawsonville resident and Habitat board member, urged support for the project as a response to local housing affordability. "There's not a house on the market in Dawson County under $300,000," McGriff said, and added that Habitat homeowners build sweat equity and tend to be local workers such as teachers, retail staff and nurses. Steve Napier, also speaking for Habitat, said Habitat homeowners must meet sweat-equity and mortgage-qualification standards and stressed the nonprofit's mission to provide stable homes.
Commissioners questioned project specifics during the discussion. Staff flagged several technical issues: the proposed gross density (reported in the staff packet as about 3.84 dwelling units per acre), the proposed cottage size (the applicant requested homes up to about 1,350 square feet), and existing R2 and RCT standards (Mitchell noted R2 minimum unit-area standards and that RCT performance standards for cottages differ from what the applicant requested). Commissioners also pressed the applicant about parking layout, stacked driveways, internal maneuverability, sidewalks and whether roads would be private (the applicant said roads would be private driveways with access easements to create legal access to a public right-of-way).
City Attorney Kevin Tallent clarified procedural limits. "This one will not be allowed the square footage they're seeking unless the city council amends the zoning ordinance," Tallent said, explaining that a change to the city ordinance would be required before building permits could be issued for larger cottages. Mitchell had also told the commission that the variance to reduce the undisturbed buffer was not being decided concurrently with the rezoning request.
After discussion, a commissioner moved to table the item; the motion was seconded and passed. No formal recommendation of approval or denial was issued that night. The commission set the matter for further consideration at its Oct. 13 meeting; city council had been scheduled to hear a public hearing on Sept. 22 if the process had moved forward. Until either the applicant reduces the cottage size to conform with current RCT standards or the city council amends the ordinance, building permits for cottages at the size requested would not be available.
The application materials list the subject parcels (tax map parcels D 01047005, D 01047006, D 0104700[3] as provided in staff materials) and describe a micro-plan pocket-cottage development under the city's development standards (section referenced in staff materials as "micro plan pocket development"). The applicant said units would be slab-on-grade and that the development would include a small community center, playground and an HOA to manage common areas; final engineering and site design remain to be completed if the project proceeds.
The commission's next discussion will be Oct. 13; any change to the zoning ordinance or the applicant's plans would be required before permits allowing larger cottage footprints could be issued.