Get Full Government Meeting Transcripts, Videos, & Alerts Forever!
Get email alerts on the Gaslight Investors Pud topic
No spam. Unsubscribe anytime.
Planning commission recommends ordinance and resolution language for Gaslight Investors PUD to city commission
Summary
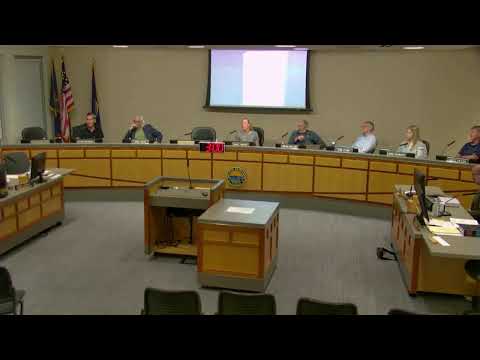
The East Grand Rapids Planning Commission voted to forward recommended amendments to the PUD ordinance and resolution for the Gaslight Investors project to the City Commission after a public hearing and staff briefing.
The East Grand Rapids Planning Commission voted to forward recommended amendments to the planned-unit development (PUD) ordinance and resolution for the Gaslight Investors project to the City Commission following a public hearing and detailed staff presentation.
Zoning Administrator Jay Gianotti told commissioners the meeting was focused on ordinance and resolution language rather than the concept plan itself, which the Planning Commission previously reviewed. “This is tonight we’re holding a public hearing regarding the PUD ordinance and PUD resolution related to the Gaslight Investors PUD project,” Gianotti said, and staff walked the commission through revisions made after the commission’s November 2024 concept review and later City Commission sessions.
Commissioners and the public discussed four topics the City Commission had flagged for additional review: whether the development’s proposed central open area (the “social hub” and incubator spaces) should be tied to a specific phase; timing and triggers for building the parking structure; whether private streets and open spaces should be explicitly available for public use while remaining private property; and maintenance standards for streets, sidewalks, lighting and other infrastructure.
Why it matters: the Gaslight site is a longstanding PUD with multiple prior approvals; the current concept reflects changes in building count, height, parking and unit mix. Commission and public concern centered on ensuring the project delivers promised public amenities and does not shift traffic, parking or maintenance burdens onto nearby neighborhoods.
Key details from staff and discussion
- Concept changes and program numbers: Gianotti and staff said the current concept now shows eight buildings (compared with prior iterations), a reduction in the number of residential units (now shown as 147), approximately 109,500 square feet of commercial space, and a tallest building of five stories and about 70 feet. Staff said those figures reflect reductions from an earlier 2024 version. Gianotti summarized those changes and the retained commitment that a portion of housing be “attainable” (staff said the project remains committed to reserving at least 10 percent of units as attainable rentals).
- Social hub/incubator space: Commissioners and several public commenters urged stronger language to ensure the central social hub and associated incubator commercial spaces actually get built rather than left to the end of the project. Commissioners discussed alternatives: (a) require the social hub as part of a specific phase; (b) tie it to construction of adjacent buildings C and D; or (c) include a clear deadline "clock" tied to the project phasing. The Planning Commission’s working consensus, which staff recorded for the City Commission, was to require the social hub be completed as part of or contemporaneous with Buildings C and D (or otherwise clearly required by a specific phase) so it cannot be indefinitely deferred.
- Parking structure: Staff explained the current draft permits the developer to build the parking garage independent of a phase. Commissioners debated whether building the garage alone should trigger the statutory phase "clock." Staff and the commission agreed the garage may be built separately but noted that any subsequent buildings (C and D) could not receive final approvals unless adequate parking to serve them was in place. Commissioners generally accepted language that preserves developer flexibility but ensures each phase demonstrates sufficient parking capacity for completed and occupied phases.
- Public access vs. private ownership: The commission examined language to reconcile private ownership of internal streets and paths with the community’s desire for continuous public access and for the city to continue holding public events (for example tree-lighting). Staff and the city attorney explained legal reasons the developer prefers private maintenance and ownership while noting that a development agreement can require public access for sidewalks/paths except for limited exceptions (safety, maintenance, construction, special events). Commissioners recommended that sidewalks, exterior-facing pathways and the central cut-through be codified as publicly accessible in practical terms, with exclusions for gated residential courtyards (buildings F, G and H) but with procedures for permitting city events.
- Maintenance standards: Commissioners asked that maintenance obligations (street/sidewalk repair, lighting, graffiti cleanup, and snow/ice) be tied to the city’s existing and future maintenance standards rather than hard-coded technical specifications that could become obsolete. Staff said the development agreement can require the developer to “meet or exceed” current city standards and to fund repairs or address deficiencies if standards lapse.
Public comment and technical review
More than a dozen residents spoke during the public hearing. Common concerns were building height and massing, adequacy of parking, traffic impacts on surrounding neighborhoods and the protection of promised public amenities. Several commenters asked that technical studies—traffic, parking, stormwater and environmental assessments—be completed and reviewed before approvals that would lock in major site dimensions. Staff and the city’s consultants responded that preliminary studies have been prepared, that more detailed studies will be required before final plan approval, and that if those later studies show the project must be reduced or altered, the developer will need to change the plan or fund required mitigations.
Traffic and parking consultants present described shared-use parking strategies and market-driven lease conditions the developer must consider; staff said the developer’s analyses have so far shown on-site parking at or above the developer’s estimated need but that final studies tied to the approved plan will be required prior to final approvals.
Action and next steps
The Planning Commission voted by voice to forward the proposed PUD ordinance amendment and resolution to the City Commission with the Planning Commission’s recorded feedback on the four topics above (social hub timing, parking structure phasing, access/ownership language, and maintenance standards). The commission’s recommendation asks the City Commission to incorporate the Planning Commission’s guidance and to ensure final technical studies and development-agreement language address the public-access, parking and maintenance commitments. The motion passed by voice vote; staff recorded that the motion carried.
The City Commission will consider the ordinance and resolution language and the planning commission’s recommendation at a future meeting; staff and the city attorney told the Planning Commission that the City Commission retains authority to refine the language and that any of the stated conditions could require the developer to alter or scale back the project if final studies show deficiencies.
Ending
The Planning Commission’s recommendation preserves several enforcement points for later review: required technical studies, development-agreement language for access and maintenance, and phasing and timing language to ensure the social hub and parking capacity are delivered. The City Commission will receive the Planning Commission’s recommendation and supporting materials for further consideration and potential vote.