Get Full Government Meeting Transcripts, Videos, & Alerts Forever!
Get email alerts on the Gaslight Pud topic
No spam. Unsubscribe anytime.
East Grand Rapids delays decision on Gaslight Investors revised concept plan after hours-long hearing
Summary
The City Commission heard a multi-hour presentation and extensive public comment on Gaslight Investors’ revised concept plan and draft ordinance. Commissioners postponed a final decision and sent materials for further review; votes on other agenda items proceeded.
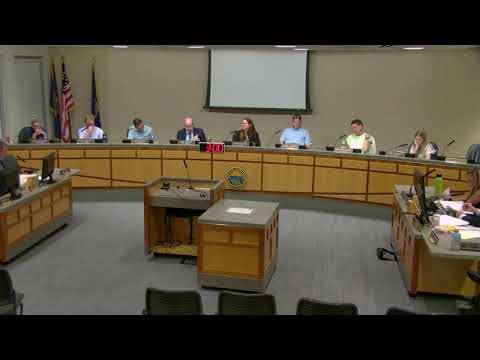
East Grand Rapids — The City Commission on Sept. 8 heard a multi-hour presentation, follow-up questions and extended public comment on Gaslight Investors’ revised concept plan and related draft ordinance and resolution, then voted to delay any final decision until its next meeting.
The revised proposal, presented by Mike Corby of Integrated Architecture and members of the Gaslight Investors development team, reduces maximum building heights from prior designs, reconfigures vehicle circulation and removes one previously proposed building while creating a central “social hub” with small incubator retail spaces. Corby told the commission the design reduces the number of taller structures and increases central open space while keeping the same total commercial and residential area overall.
The commission’s decision to postpone followed hours of commissioner questions and nearly three hours of public comment from more than a dozen residents who urged a range of outcomes — from denial or substantial down-sizing to thanks for design improvements. The public raised concerns about traffic, parking, stormwater, neighborhood character and long-term access for community events. Several speakers urged an independent traffic impact study paid for by the city rather than the applicant; others asked the commission to require guaranteed public access to any new plaza used for events such as the annual tree lighting.
Why this matters: The proposal would reconfigure the longstanding Gaslight Village site in East Grand Rapids’ downtown and has drawn intense community attention for how it might change traffic, public space and neighborhood character. A commission vote to approve the ordinance and concept plan would allow the developer to proceed toward final PD (planned development) review; commissioners repeatedly emphasized that additional, more detailed engineering, traffic and utility studies will still be required at the final plan stage.
What the plan would do: Corby said the latest revisions retain 2 previously constructed buildings, remove “Building E,” expand a central social plaza, lower the maximum building heights in several spots (from previous plans’ 6–7 stories to a stated maximum of five stories in most buildings) and reconfigure parking so that the largest parking block sits behind buildings to reduce its visual prominence. Scott Weirda of Gaslight Investors described the central area as a flexible “social hub” intended for seasonal markets, small retail incubators and programming such as Harvest Fest and the holiday tree lighting.
Commission and staff review: Commissioners pressed the developer and city staff — including traffic and utilities staff — on specifics. City staff and the city’s traffic consultant said the conceptual plan provides a basis for further study but that final conclusions about traffic, parking and stormwater must be resolved during final PD and site-plan reviews, when unit mix, detailed layouts and loadings are known. Public-works staff said utilities and stormwater standards are required by ordinance and would be evaluated in engineering submittals.
Public comment highlights: Speakers included long-time residents who said the proposal’s massing and vehicle circulation would increase traffic on Lakeside, Bagley and surrounding residential streets and would worsen parking spillover. Several called for an independent traffic study paid by the city, argued for reduced building massing and sought binding commitments that the “social hub” remain accessible for community events in future ownership changes. Supporters and local business owners said the proposal replaces an underused parking field with walkable retail, housing and green space and could enliven the village.
Formal actions and next steps: During the meeting commissioners considered several procedural motions: a motion to postpone action until a particular developer representative (identified in public materials) could attend was proposed earlier in the evening and failed. Later, after hearing the presentation and public comment, the commission voted to table the ordinance/amendment and continue the discussion at the commission’s next meeting; that motion carried. No final ordinance or rezoning vote was taken. Staff said a revised ordinance/resolution packet and a planning‑commission review were expected to be circulated before the next hearing; city staff also noted that additional studies (traffic impact, detailed stormwater design and utility capacity checks) would be required if the concept plan moves forward.
Dissent and conditions: Several commissioners expressed concern about finalizing any approvals before more detailed traffic and parking data are provided and before the development team made binding commitments on public access and maintenance of private streets and plazas. City attorneys and staff advised that some details are typically resolved in a final PD agreement and that certain approvals grant rights tied to the concept plan; staff and counsel also said concept-plan approval establishes parameters that can limit but not entirely preclude later adjustments.
Votes at a glance: - Motion to postpone further discussion until certain developer representatives were present: moved and seconded; failed (motion did not carry). (No roll‑call recorded in the transcript.) - Motion to table the ordinance and continue the matter to the commission’s next meeting: moved and seconded; carried (majority approved). (No roll‑call recorded in the transcript.)
What to watch for next: The commission will receive a revised ordinance/resolution packet and related memos before the next commission meeting and the Planning Commission is expected to review the ordinance amendment in a public hearing. City staff said they will post any updated traffic, stormwater and utilities materials when they are available and will also work with the developer on a draft development agreement spelling out maintenance, access and special-event procedures for the social hub and private streets.