Get Full Government Meeting Transcripts, Videos, & Alerts Forever!
Get email alerts on the Buc Ees Travel Center topic
No spam. Unsubscribe anytime.
Plan Commission approves final site plans for Buc-ee's travel center with conditions
Summary
The Oak Creek Plan Commission voted to approve final site, architectural and related plans for a proposed 73,000-square-foot Buc-ee's travel center at the southwest corner of Elm Road and South 20th Street on Sept. 23, 2025, subject to conditions including increased masonry on the south elevation, additional perimeter landscaping and a development agreement for public infrastructure.
The Oak Creek Plan Commission voted to approve final site, architectural and related plans for a proposed Buc-ee's travel center on Sept. 23, 2025, subject to a set of conditions required by city staff.
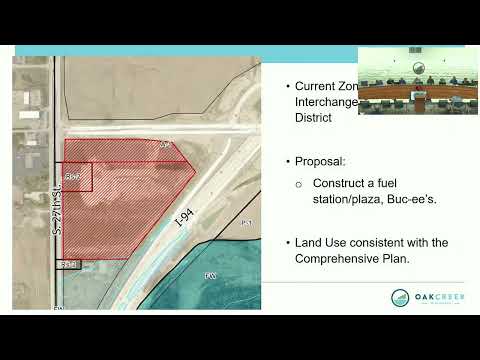
Christie Lane, Oak Creek community development director, told the commission the proposal is for a 24-hour travel center occupying three parcels at the southwest corner of Elm Road and South 20th Street, adjacent to I-94. Lane said the proposal includes a 73,000-square-foot building with two fuel canopies and that Buc-ee’s estimates slightly more than 10,000 vehicles per day at similar sites and anticipates about 200–250 full-time employees on site with typical shifts of about 100–125 people.
The commission's action follows staff review of site layout, building materials, lighting, landscaping, parking and traffic mitigation. Lane said the parcels are zoned B-6 Interchange Regional Retail District, that the proposed building and canopies meet setback and height requirements, and that the comprehensive plan and prior rezoning support the land use. She also noted the Wisconsin Department of Transportation reviewed the project's traffic impact analysis and provided a letter of acceptance allowing the applicant to apply for state permits.
Staff and the applicant discussed specific design items the commission included among conditions. The approved motion requires: maintaining all relevant code requirements; submission of revised plans showing (a) additional perimeter landscaping along West Elm Road and the east property line and (b) the south building elevation masonry increased to the minimum 50 percent; submission of detailed utility plans (including easements) to the water and sewer utility; a finalized stormwater management plan approved by the engineering department; and an executed development agreement for public infrastructure improvements before building permits are issued. The approval will expire 12 months after the action, per the motion.
On materials, Lane said the proposal meets the city's minimum masonry requirements on the front and three side elevations (staff reported 55%, 61% and 62% on three elevations) but showed 23.8% masonry on the south (rear) elevation. She said the applicant submitted a revised elevation for a generator enclosure shortly before the meeting, addressing a prior staff condition. The commission kept the condition requiring the rear elevation masonry to be increased to 50 percent.
Traffic and right-of-way changes tied to the DOT review are listed in the project materials. Lane summarized that the state will manage the installation of four traffic signals along Elm Road (at the interstate ramp legs, the Buc-ee's Elm Road entrance and the Elm/20th intersection), and that several lane markings and lane-width adjustments will be required under the state's permit terms. Lane and commissioners emphasized the DOT—not the city—will control the signals and major road changes because South 20th Street and the I-94 ramps are under state jurisdiction.
On parking and site amenities, Lane said city code requires 410 parking spaces for the proposed retail size; Buc-ee's proposes 665 spaces. The city code allows staff discretion to accept greater parking if the applicant demonstrates need; staff reported the applicant justified the higher number based on Buc-ee's experience at other travel centers. Lane said the photometric and lighting plan met city standards after the applicant reduced light levels at the entrances following staff review.
Public commenters raised concerns about traffic, noise, air pollution, impacts on property values, and strain on local water and sewer systems. Mary Ellen Malcolm, a resident who identified her address and said she had legal counsel, asked the commission to “slow the approval process to make sure due diligence and full disclosure to the public is made.” Patricia Dillman and other residents urged the commission to delay or deny approval pending more information on costs and impacts. Commissioners responded that the DOT review was extensive, that several improvements are required of the developer (not the city), and that a development agreement is being required as a condition.
The commission's motion was moved by Donnie (member name given in the meeting record as the motion maker) and seconded by Mark. The roll-call vote recorded multiple aye votes and the motion passed. Following the vote the chair commented that “change is pain, but it's gonna work out in the end” and closed the item.
The approval is a site-plan approval and contains conditions the developer must satisfy before building permits are issued; it does not itself authorize building permits or state permits, and several improvements described in the DOT documents will be managed under state permitting and separate agreements.