Get Full Government Meeting Transcripts, Videos, & Alerts Forever!
Get email alerts on the School Facilities Roofing topic
No spam. Unsubscribe anytime.
Board approves BG-1 to begin roof and building renovations at Baker and RDC; seeks construction manager
Summary
The Clark County Board of Education approved BG-1 forms to begin design and bidding steps for roof replacements and renovations at Baker Intermediate and Robert B. Campbell (RDC) and authorized advertising for a construction manager; architects reported saturated roof cores and areas needing full deck replacement.
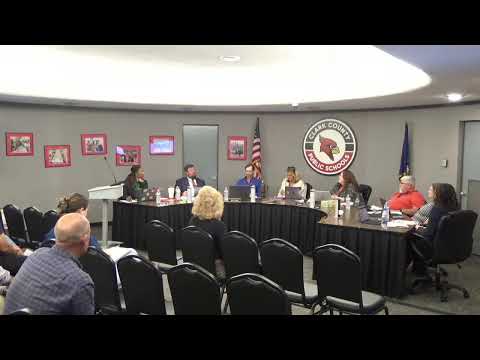
The Clark County Board of Education voted 5-0 to approve BG-1 forms to begin planning and design work for roof replacements and building renovations at Baker Intermediate School and Robert B. Campbell Junior High School and separately authorized advertising for a construction manager to coordinate the projects.
District facilities staff and architect Brian (We're All Star Architects) told the board the work will include a full roof replacement on Baker, targeted full-deck replacement at RDC where roof cores showed water saturation, HVAC unit replacements, window upgrades and building fire-alarm work. Brian said a combination of overlay and selective tear-off strategies is being priced to meet current energy code and wind-uplift requirements.
The board’s action allows staff to prepare BG-2/BG-3 documents and bring refined scopes and costs back to the board for later approval. The motion to approve the BG-1 was made by Board Member Kaiser and seconded by Board Member Dorsey; the motion to advertise for construction management services was moved by Board Member Dorsey and seconded by Board Member Hall. Both motions carried 5-0.
Why it matters: District staff said the projects are priority 1 in the district facility plan. The BG-1 is the administrative step that allows the district to produce construction documents and formally solicit contractor pricing; no construction contracts were awarded at the meeting and the board was not committing to final costs.
Details from the presentation and board discussion
- Architect findings: Drone and infrared scans at RDC showed areas of moisture infiltration; one core sample was saturated through the roof deck. Brian said the red-marked areas on the scan will require full replacement down to deck; other areas may be overlaid or scarified and re-coated. He described three roof system types at Baker (standing seam metal, spray foam and PVC) and proposed a metal overlay in some areas to avoid adding inches of insulation required by current energy codes if a full tear-off were performed.
- Warranty and maintenance: Brian said the proposed spray-foam recoat option would carry a 20-year warranty; the standing-seam overlay is also a long-life option. He recommended pricing the work for whole-building mobilization so warranties align and maintenance is simplified, while noting the board can reduce scope later to control cost.
- Schedule and next steps: Staff said architects will prepare more formal plans and cost estimates and return in the coming months with BG-2/BG-3 documents. Brian estimated further refinement would occur over the next 4–5 months.
Board action and votes
- Approve BG-1 for renovation projects at Baker Intermediate School and Robert B. Campbell Junior High School — Motion by Board Member Kaiser; second by Board Member Dorsey; outcome: approved 5-0.
- Approve advertising for construction management services related to upcoming renovation projects at Baker and RDC — Motion by Board Member Dorsey; second by Board Member Hall; outcome: approved 5-0.
What the board did not decide
The board did not award any construction contracts or commit to final scopes or budgets at this meeting; staff and the architect said the BG-1 is the initial step to develop detailed construction documents and obtain contractor pricing.
Ending: Architects and staff will return with refined plans and cost estimates; the board retained discretion to scale scope in subsequent BG-2/BG-3 phases.