Get Full Government Meeting Transcripts, Videos, & Alerts Forever!
Get email alerts on the Land Use Subdivision topic
No spam. Unsubscribe anytime.
Abington commissioners hear preliminary plan to split 1526 Fairview Ave.; vote to place final action on October agenda
Summary
Developers presented a preliminary/final major subdivision and land-development plan to divide 1526 Fairview Avenue into two lots and build one new single-family home. Staff and the planning commission recommended moving the item to the October voting meeting after discussing eight requested waivers and stormwater measures.
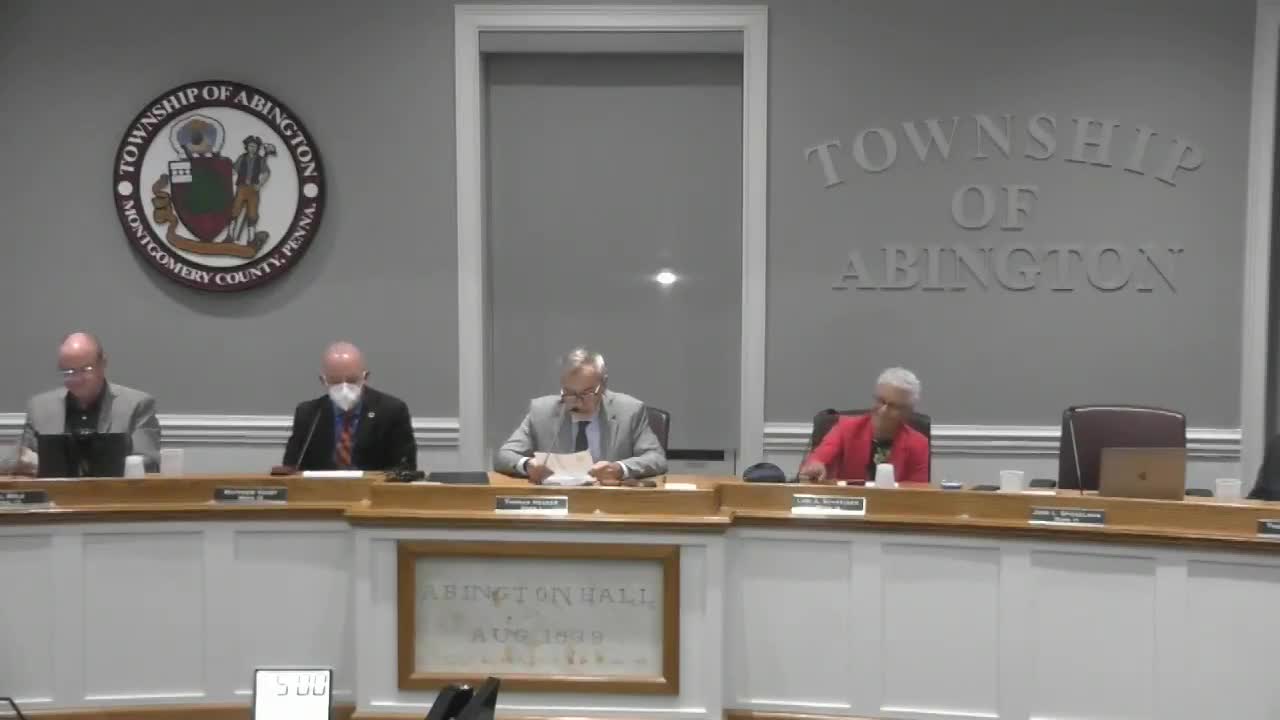
The Abington Board of Commissioners on Sept. 11 heard a presentation of preliminary final major subdivision and land development plans for 1526 Fairview Avenue and directed staff to place the application on the board's October voting meeting agenda.
The plan would subdivide the parcel into two lots: Lot 1 would contain a new single-family dwelling of about 7,500 square feet, and Lot 2 would retain an existing dwelling with a lot size described as 6,469 square feet. The applicant team said it received zoning relief from the Zoning Hearing Board last November to allow the reduced lot sizes and a reduced front-yard setback.
The project team, represented by attorney Kim Freemath of Spruce Law, engineer Scott Mill of Van Cleef Engineering and applicant representative Art Herling, presented the application and an updated waiver request letter dated Sept. 10. Freemath characterized the plan as "a relatively straightforward application," and said the planning commission recommended approval at its August meeting.
The application requests eight waivers from the subdivision and land-development ordinance. Among them: combining preliminary and final plan procedures; limiting shown existing site features to adjacent utilities instead of a 400-foot radius; not constructing a sidewalk along the existing street frontage; allowing storm drain piping with manufacturer-recommended cover rather than the ordinance's 24-inch minimum; reusing an existing sanitary lateral even though basement drainage would not flow entirely by gravity; substituting a lamppost at a driveway in lieu of a new streetlight where an alternating streetlight pattern exists; permitting 3:1 cut-and-fill slopes where a rain garden is proposed; and not requiring on-site infiltration because subsurface testing showed the ground does not infiltrate.
Scott Mill described the stormwater approach, including a small rain garden to capture increased runoff from new impervious surfaces. When discussing pipe cover, Mill identified a proposed minimum pipe cover of about 12 inches based on manufacturer recommendations. Cal, a staff reviewer, said he had reviewed the Sept. 10 waiver request and a July 11 review letter from Penone and had "no issues" with the waivers under the presented circumstances. Cal noted that if any proposed pipe were within the public roadway, the design would need to accommodate heavy traffic and the basin or underground facility may need to be larger because of the lack of infiltration, but he said the design as presented meets applicable standards.
Board members asked several routine questions. Commissioner Brown asked whether neighbors had been contacted; the applicant said no neighbors attended the zoning hearing and that the team had not received known public opposition. The board confirmed that Lot 2 would retain its existing driveway and Lot 1 would receive a new driveway. Manager Christman confirmed the item would be placed on the October voting meeting agenda for formal action.
No members of the public offered comment during the meeting.
At the start of the session the board approved the minutes of the Aug. 14 working session. A motion to approve the minutes was moved and seconded and the chair announced the minutes approved.
The board did not take a final vote on the subdivision waivers or plan on Sept. 11; commissioners directed staff to schedule the formal vote in October and to continue technical review consistent with the Penone review comments.