Get Full Government Meeting Transcripts, Videos, & Alerts Forever!
Get email alerts on the Zoning topic
No spam. Unsubscribe anytime.
State College council begins detailed review of draft zoning ordinance, sets fall schedule for public deliberations
Summary
The State College Borough planning director previewed a comprehensive rewrite of the borough's zoning code that aims to increase housing options, modernize definitions, and reduce parking requirements. Council agreed to an intensive fall schedule of work sessions and public review before a planned county review and spring public hearing.
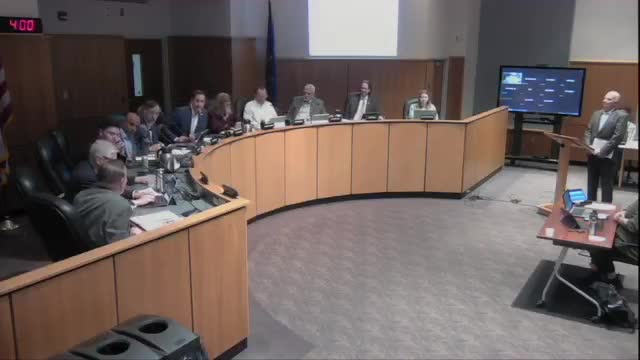
State College Borough Council on Sept. 8, 2025 heard a detailed briefing from planning staff on a proposed comprehensive zoning ordinance intended to replace the borough's code, which dates to 1959. Planning Director Ed LeClair told the council the draft is designed "to create more housing opportunities," support neighborhood commercial districts, and better align parking rules with current practice.
Why it matters: The draft would change fundamental rules that guide how and where housing, businesses and parking can be built across the borough's residential, transitional and downtown areas. Changes to lot-width rules, reintroduced housing types (duplexes, triplexes, cottage courts, accessory dwelling units) and a new approach to downtown heights and incentives could affect housing supply, walking and biking patterns, and future development approvals.
Planning staff summarized three core objectives for the rewrite: expand housing opportunities for both owners and renters (including options suitable for longer-term residents as well as students); support thriving, walkable commercial districts; and recalibrate parking requirements to reflect broader transportation choices. The presentation said the draft removes minimum lot-size rules in most residential zones, prioritizes lot width and would allow previously permitted housing types such as triplexes and quads.
The draft also introduces a consolidated use table, clearer measurement rules (how building height and setbacks are measured), new form and transparency standards for downtown facades, and an expanded incentive stack that would grant additional height in some districts in exchange for things such as underground parking, green-building standards or a mix of one- and two-bedroom units. Planning staff said minimum parking requirements in the draft are generally about half of current ordinance levels, and the draft increases bike parking requirements and expands alternatives such as shared parking, fee-in-lieu and off-site parking options.
On district detail, the presentation showed maps and renderings used to illustrate potential massing under different height scenarios. Planning Commission recommendations forwarded to council included reducing some proposed maximum heights in sensitive areas (for example, scaling some West End parcels from six stories down toward three) and aligning the West End and downtown boundaries to create clearer transitions to campus and adjacent neighborhoods.
Process and schedule: Council was given a multi-meeting schedule to complete its review: targeted work sessions in September and October, with Oct. 20 identified as the "pencils down" date for council direction to staff and the consultant. Staff said changes directed by council after Oct. 20 would be incorporated by the consultant, followed by the statutorily required 45-day county review and an anticipated public hearing and potential enactment actions in early 2026 if council proceeds on the aggressive timetable.
Public comment at the meeting reflected a range of local views. Community canvassing organizers told council they had collected widespread support for smaller minimum lots, more multiunit housing types and keeping students in denser downtown housing. Residents and business owners who spoke at the meeting urged council to approve measures that increase supply and keep housing options close to jobs and campus; others said densification must be balanced with neighborhood scale and services.
What's next: Council will take up residential-focused changes, including accessory dwelling units and minimum lot-width questions, at the next meeting and hold subsequent work sessions on downtown and transition zones later in the month. Staff requested that public comments referencing specific code text cite page or section numbers to help track suggested edits.
Ending: Council members repeatedly thanked planning staff and the Planning Commission for the months of work leading to the draft. The council's review will continue in additional scheduled work sessions; members and staff emphasized that adoption requires a multi-step statutory process including outside review and public hearings.