Get Full Government Meeting Transcripts, Videos, & Alerts Forever!
Get email alerts on the Parks Pool Renovation topic
No spam. Unsubscribe anytime.
Grosse Pointe Farms committee advances revised waterfront pool plan, sends preliminary site plan to city council
Summary
The Parks and Harbor Committee voted to send a revised site plan for the village waterfront pool and bathhouse to the City Council for preliminary site-plan approval after designers removed a proposed lazy river, restored a splash pad, lengthened lap lanes and adjusted the bathhouse layout following public comments.
The Parks and Harbor Committee of Grosse Pointe Farms voted to forward a revised site plan for the village waterfront pool complex to the City Council for preliminary site-plan review, the committee decided by voice vote after a lengthy public comment period and a presentation by the project design team.
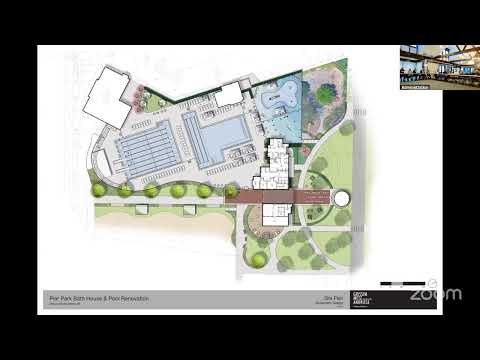
Committee members and staff said the redesign responded to feedback collected at an earlier community meeting. City Manager Shane Reseda said the project team “heard from a ton of people” and had made changes based on that input. Designer Sue Grissa of Grissa Metz described the resulting revisions, including removal of the originally proposed lazy river, restoration of a splash pad, extension of lap lanes to full 25-meter length in the recreational pool, and a larger lawn area near the beach.
Why it matters: The waterfront pool complex is a high-use public amenity for families, lap swimmers and community swim teams. Committee members and dozens of residents who spoke said the revised plan better balances competitive swim needs, family amenities and year-round usability while preserving sight lines and existing large trees where possible.
Committee and staff presentations
Shane Reseda, the city manager, told the meeting that the administration collected extensive feedback after the prior public meeting and returned with a revised concept. Reseda said the project team used that input to “go back to the drawing board” and produce a layout they believe will meet a broad cross section of resident preferences.
Sue Grissa, representing Grissa Metz, walked the committee and the public through the key design changes. She said the design team had removed the lazy river because of repeated concerns about cost, safety and maintenance, and instead reallocated that footprint to features intended for broader seasonal use. “We looked at lengthening the lanes to be as long as the competition pool,” Grissa said, and described a 1,200-square-foot addition of lawn and curved beach-edge geometry intended to increase shaded seating and soften the pool edge.
Design and operational details discussed
- Splash pad restored and reoriented so it can be operated independently of the main pool; designers said the mechanicals could be sized so the splash pad remains open when the competition pool closes for parts of the season.
- Lap lanes: The recreation pool’s lap lanes were modified to full 25-meter length to align better with competitive swim use; the competition pool remains a separate 25-meter facility.
- Bathhouse: The proposal keeps the bathhouse footprint largely unchanged but repositions the structure slightly north to gain additional deck space; interior tweaks under consideration include additional lockers and a possible extra toilet in the women’s restroom.
- Green space and trees: The plan increases lawn area near the beach by about 1,200 square feet and adds curvilinear edges. Several speakers urged the city to preserve mature trees and minimize new turf on the sandy beach area.
Public comment and local priorities
Dozens of residents addressed the committee. Many praised the restoration of a splash pad and the longer lap lanes; comments repeatedly asked that the competition pool not be closed early in August during the busy summer season. Ryan Stevens, a frequent pool user, told the committee the pool “is packed all the way through August” and said closing the competition pool during the busiest weeks should not be an option. Other commenters asked the city to preserve mature trees, add shade near the splash pad, ensure sufficient deck space for lounge chairs during peak days, and consider mechanical planning now to enable a future seasonal enclosure or temporary winter covering for year-round use.
Budget and timing concerns
Some residents asked about cost and whether parts of the project could be phased if budget pressures arise. Committee members acknowledged budget sensitivity and the possibility of staging optional features. The city manager said a capital fundraising effort (a capital campaign) is underway to help support the project and stressed that many mechanical and safety components are at the end of their useful life and need attention sooner rather than later.
Committee action and next steps
Committee member Mister Farfwater moved to forward the revised concept to the City Council for preliminary site-plan approval; Mister Soroca seconded. The committee approved the motion by voice vote (all in favor said “aye”). The committee chair and staff said the preliminary site-plan approval would let the city hire a construction manager, complete detailed plans and specifications, and start permitting so construction can begin once weather allows.
The city manager said administration will return to public meetings and to City Council with any further refinements; staff also committed to providing updated calculations of deck space and seating prior to the next meeting.
What remains unresolved
Residents and committee members flagged several follow-up items: the final budget and phasing plan, detailed bathhouse interior layouts, a definitive decision on whether to pursue a year-round enclosure (or a temporary shelter) and the exact tree-preservation plan. Several speakers requested that the city consider postponing construction until after high-use community anniversaries, but administration said the pool’s mechanical condition and other infrastructure problems make sooner work administratively preferable.
The Parks and Harbor Committee’s vote sends the revised plans to the Grosse Pointe Farms City Council for preliminary site-plan review; the council will schedule public consideration at a future meeting.