Get Full Government Meeting Transcripts, Videos, & Alerts Forever!
Get email alerts on the Zoning Variance topic
No spam. Unsubscribe anytime.
Board of Adjustment approves setback and access variances for 1.19‑acre site near Oro Valley Hospital
Summary
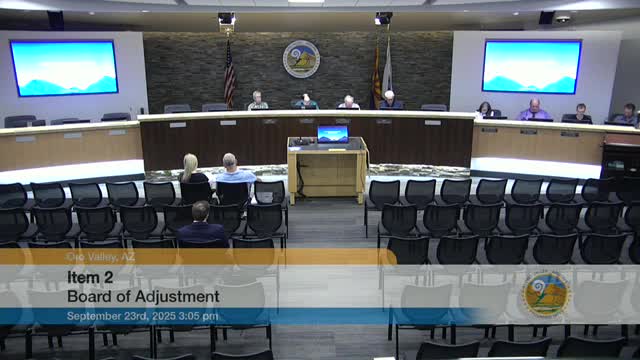
The Oro Valley Board of Adjustment on Sept. 23 approved variances to reduce front, side and rear building setbacks and to shorten an emergency‑vehicle access separation requirement so a developer can build on a 1.19‑acre parcel at the northwest corner of Tangerine Road and Innovation Park Drive.
The Oro Valley Board of Adjustment on Sept. 23 approved variances to reduce front, side and rear building setbacks and to shorten an emergency‑vehicle access separation requirement so a developer can build on a 1.19‑acre parcel at the northwest corner of Tangerine Road and Innovation Park Drive.
The variances, approved by voice vote after a motion from Member Sturman and a second from Member Gribb, would reduce multiple setbacks and allow a gated emergency egress onto Innovation Park Drive rather than requiring all access from Tangerine Road. Town staff recommended approval after finding the request met the five state and town code variance findings used to evaluate such requests.
Town senior planner Kyle Packer summarized staff analysis and the constraints that prompted the request. “This property is 1.19 acres. It’s a rather small parcel given that the typical PAD zoning for hospital is a 20‑acre lot size,” Packer said, adding the site’s small size causes the 75‑foot rear, 100‑foot front and 50‑foot side setbacks to overlap and leave no buildable vertical area without relief.
The applicant and applicant’s representative described how the reduced setbacks and the gated secondary access would work. The applicant’s representative said the gated access would be used only for emergency egress and would be controlled so it would not allow general ingress from Innovation Park Drive. Landowner Chris Phillips confirmed the area near the northern portion of the site adjoins hospital property and noted prior site grading and bank protection features there.
The specific relief approved includes front, side and rear setbacks and an access separation reduction. The applicant proposed 30 feet for the southern front setback (Tangerine Road), 42 feet along Innovation Park Drive, 25 feet for the rear setback and a 10‑foot setback on the western edge; staff said those dimensions are comparable to commercial setbacks in the vicinity. On access separation, the code’s nominal requirement is 660 feet and allows a reduction to 330 feet; the applicant requested an additional reduction to 255 feet to permit the gated emergency egress. Packer said the town engineer reviewed the proposal and deemed the planned emergency access “safe and appropriate.”
Board members questioned traffic flow and the number of potential U‑turns vehicles might need to make to enter or exit the site from Tangerine Road. Member Brand Huber and Member Gribb raised concerns about whether motorists would be required to make U‑turns and whether existing traffic speeds could make that maneuver problematic. Packer and the applicant said detailed right‑of‑way and traffic improvements would be reviewed in a later, formal site‑plan review and that the town engineer could require modifications at that time.
Members also urged the applicant and staff to continue outreach with the adjacent Oro Valley Hospital. Member Sturman asked staff to help facilitate discussions with hospital staff about a possible emergency connection; staff agreed to attempt additional coordination. Packer told the board that Golden Ranch Fire had reviewed the plan and “hasn’t raised any concerns as far as traffic flow for their vehicles.”
Staff documented the application’s history, saying the parcel originated from Arizona Department of Transportation right‑of‑way actions and that the parcel touches only the Rancho Vistoso hospital zoning, which limited straightforward alternatives for rezoning.
The board approved the variances with no recorded nay votes. The approval clears the zoning‑standards hurdle but does not authorize final construction; the applicant will still need to complete formal site‑plan review and any right‑of‑way or engineering requirements imposed by the town.
Also at the Sept. 23 meeting the board approved the Jan. 28, 2025 regular‑session meeting minutes by voice vote.
What’s next: The applicant should expect detailed engineering and site‑plan review by town staff, further review of access and traffic control measures by the town engineer, and continued outreach with the Oro Valley Hospital if the parties choose to pursue an internal emergency connection.