Get Full Government Meeting Transcripts, Videos, & Alerts Forever!
Get email alerts on the Historic District Redevelopment topic
No spam. Unsubscribe anytime.
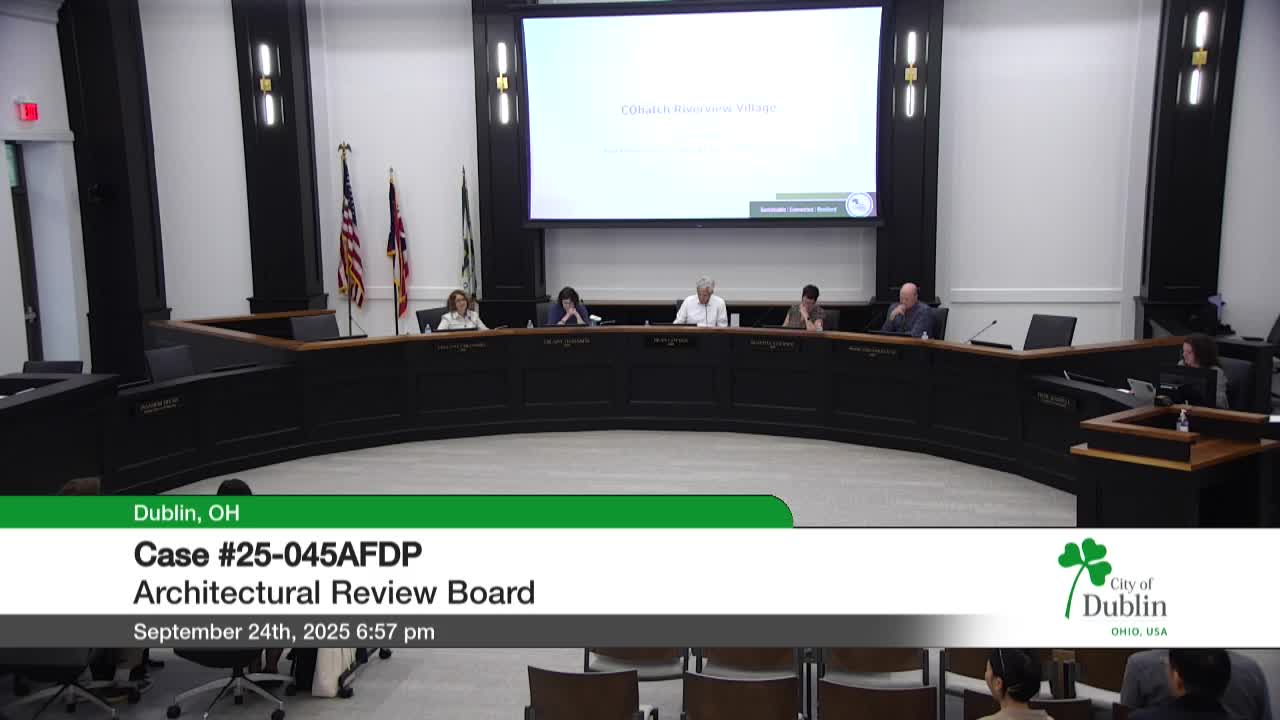
Architectural Review Board approves amended final plan for Cohatch River View Village with conditions, waivers
Summary
The Dublin Architectural Review Board approved an amended final development plan for the Cohatch River View Village mixed‑use project in the historic core, including four material waivers and four conditions aimed at preserving historic fabric and resolving outstanding public‑improvement details.
The Dublin Architectural Review Board on an unanimous vote approved an amended final development plan for Cohatch River View Village, a 0.86‑acre mixed‑use redevelopment in the city’s historic core that includes restored buildings, a new commercial building, expanded public plaza and a proposed pedestrian landing to a future park.
The project matters because it is a public–private redevelopment of a sensitive historic area: the plan includes restoration of existing houses on the west side of North Riverview Street, renovation and partial reuse of the “Red House” on the east side, a new multi‑story building, and public‑improvement commitments (storm, streetscape, lighting and paths) that the city and developer tied to a September 2023 development agreement.
Staff and consultants told the board the project has been the result of a multi‑year process that included concept, rezoning to Historic Core, preliminary approvals and public‑improvement design work. The approved amended final development plan (AFDP) resolves several items left from the final plan: the riverbank descent and terraced steps, the plaza layout, certain foundation materials on the new building, and location/appearance of mechanical and trash enclosures. The board approved four waivers for specific materials and accepted four conditions from staff before final administrative signoffs.
Key design and implementation points: the plan retains and restores historic stone walls where possible, terraces the slope down to the river with concrete landings and limestone steps, creates a widened plaza and brick crosswalks, and relocates/strings street lighting and buries overhead utilities (which will require ground‑mounted transformers and screened equipment). Staff said the public improvements will include a turnaround at the southern end of North Riverview Street and limited on‑street parking for ADA access and loading.
On materials, the board approved limited use of TimberTech (composite) decking and stairs, limited PVC skirt boards and prefabricated PVC porch columns on selected buildings, and thin‑brick reapplication on a rebuilt chimney at 45 North Riverview. Staff recommended and the board accepted a condition requiring that thin brick be cut or laid so corners read as an L‑shape rather than appear as a veneer. The board also approved staff’s recommendation that an independent, third‑party assessment be used to determine whether original building fabric is deteriorated beyond repair before replacement is permitted.
Project representatives and city staff emphasized reuse of on‑site stone for reconstruction of terraces and walls. “We have plans now to use what we can of the preserved stockpiled existing stone to build the walls that we show on the plans,” said Phil Moorhead of G2 Planning and Design. Staff presenter Bassam said, “the intent for both public and private is to retain as much of the stone as we could possibly do and only supplement it if needed.”
Board and staff discussed operational details: the trash enclosure will be gated and the plan is to use wheeled dumpsters that will be pulled out to the street for pickup rather than have collection trucks back into the enclosure. “The plan is really to have a, have a dumpster with a caster that they will pull out to the street,” said Tim Lide, project representative.
Timing and next steps: staff said the city hopes to bid the public‑improvement work later this year and to begin public construction in mid‑2026, with major completion targeted in 2027, subject to utility coordination, final engineering and contractor scheduling. Board members and staff noted the project requires detailed coordination among the city, the developer, multiple utilities and adjacent property owners during staging and construction.
Votes and conditions: the board voted to approve four material waivers and the amended final development plan with four conditions: (1) finalize door type for the commercial entry (resolve fiberglass vs. wood/aluminum‑clad), (2) independent third‑party analysis to determine when original materials are beyond repair, (3) provide no fewer than three chimneys or equivalent architectural mitigation on the new building, and (4) ensure thin‑brick chimney corners are L‑shaped to avoid a faux veneer appearance.
The board’s approval completes the ARB component; the project will proceed to final administrative permits and public‑works contracting in coordination with the city.