Get Full Government Meeting Transcripts, Videos, & Alerts Forever!
Get email alerts on the Zoning Change Mayfield topic
No spam. Unsubscribe anytime.
Applicant seeks office/retail zoning at 1926 Mayfield Road; staff objects to map change
Summary
Companion requests (CPA25080020 and a zoning change) would amend the future land use map and rezone a sub‑acre parcel at 1926 Mayfield Road from Single‑Family‑2 to a planned development for limited office and neighborhood services; staff recommended denial because the proposal conflicts with the current low‑density residential designation.
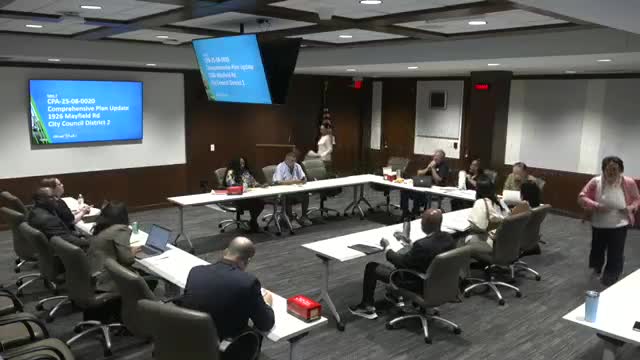
Two companion applications for 1926 Mayfield Road — a comprehensive plan amendment (CPA25080020) and a zoning change to a plan development for limited office and neighborhood services — were presented to the Planning and Zoning Commission during the Sept. 23 staff briefing.
Staff said the site is a little under one acre, currently zoned Single‑Family‑2 and designated Low‑Density Residential on the 2018 future land use map. The applicant requests a future‑land‑use change to Commercial/Retail/Office and a plan development district allowing single‑story, multi‑tenant office buildings of about 4,000 square feet each, aimed at low‑intensity tenants such as accounting, law and real‑estate offices. Staff told commissioners the proposal meets density, dimensional and parking requirements but does not align with the adopted future land use map; staff therefore said it could not support the request.
Staff reported 48 notices were sent; the packet showed no letters of support and one letter in opposition. Staff recommended conditions should the commission nevertheless forward a positive recommendation: plat the property before permitting and require full site plan review complying with the Unified Development Code and Appendix F standards, including elevations and landscape.
No formal public hearing or commission vote occurred at the staff briefing; applicants and neighborhood representatives were not heard during this portion of the meeting. Staff indicated the item will be heard at the public hearing where proponents and opponents may present testimony.