Get Full Government Meeting Transcripts, Videos, & Alerts Forever!
Get email alerts on the Epicenter Plan topic
No spam. Unsubscribe anytime.
Grand Prairie planners launch ‘Epicenter’ area study, seek public input
Summary
City consultants presented the kickoff of the Epicenter Plan — a 10–12 month, neighborhood‑scale planning effort covering the area from Pioneer Parkway to the county line south of Joe Pool Lake — and asked the Planning & Zoning Commission to help drive public engagement.
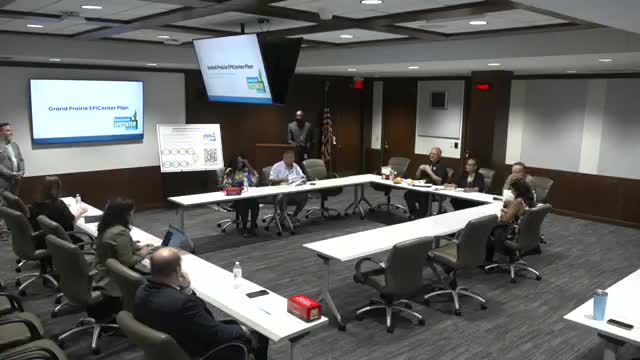
The Grand Prairie Planning and Zoning Commission on Sept. 23 heard a kickoff presentation for the city’s new Epicenter Plan, a focused, 10–12 month study of land use, housing and economic opportunity in the corridor from Pioneer Parkway south to the county line near Joe Pool Lake.
Consultants from Friese and Nichols and market analysts from Catalyst said the effort will produce site‑level recommendations and scenario planning after a series of workshops and public events. “This is the kickoff,” said David Jones, project manager for Friese and Nichols.
Wilson Kerr, assistant project manager, presented the community snapshot and baseline data. “We can estimate that Grand Prairie is going to grow at about half a percentage over the next 5 years. And the epicenter area just under 0.7% over the next 5 years,” Kerr said, describing a modest near‑term growth projection and a population that skews 25–40 years old. Kerr said the epicenter area is more heavily single‑family (about 71% of housing) than the city as a whole and has a median household income “just under $100,000,” higher than the city average.
Consultants said the study will build on the city’s 2018 Comprehensive Plan and multiple subsequent plans (including the 161 Corridor plan, Pioneer Parkway urban design strategy, the 2021 housing strategy, the Southgate 360 plan and a forthcoming Transportation Mobility Bike Master Plan). They described a process that will include stakeholder interviews, an online engagement portal with mapping tools and multiple workshops; staff asked commissioners to act as local “ambassadors” for the project and drive traffic to the project website and QR code used at outreach events.
Consultants also flagged changes in state law as a planning constraint. The presentation cited recent state legislation (identified in the briefing as “SB 40” and “SB 15”) that affects local control over density on certain commercial and multifamily sites; presenters said the law requires the plan to include multiple development scenarios rather than a single prescriptive map.
Staff described outreach already completed: in‑person tabling at National Night Out and an interactive project website. Presenters reported thousands of website views and dozens of contributions but gave two different figures in the briefing (they said both “over 2,000 views” and separately “36 contributions”); staff said surveys would remain open through the end of the month for further input.
Consultants said the plan will drill down to opportunity sites within the almost‑built‑out corridor, provide design and development strategies for a 20‑year horizon, and return to P&Z for about five workshops before a draft in March and adoption in late spring/early summer 2026. No formal action or vote occurred during the staff briefing.
The commission asked for written boundaries of the study area and copies of slides not included in the packet; staff agreed to provide both ahead of future meetings.