Get Full Government Meeting Transcripts, Videos, & Alerts Forever!
Get email alerts on the Open Yard Modification topic
No spam. Unsubscribe anytime.
Board supports Bath Street two‑story scheme and open‑yard modification; asks for final materials and detailing
Summary
A continued review on Sept. 22 of a two‑story building with upper‑floor residence and ADU at 615 Bath Street resulted in board support for an open‑yard modification and for reduced second‑floor span; members asked for material palettes, soffit/soffit detail and refined balcony/band transitions before final approval.
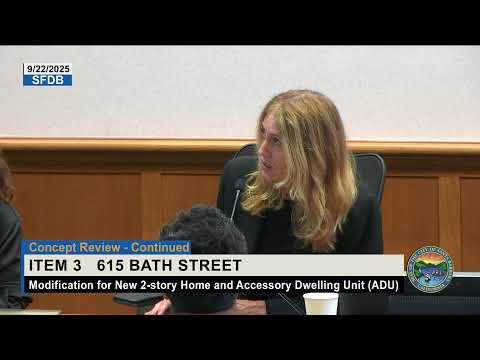
The Single Family Design Board continued a conceptual review Sept. 22 for a proposal at 615 Bath Street to build a two‑story structure containing garage and storage on the first floor and a primary residence plus an attached accessory dwelling unit (ADU) on the second floor.
Why it mattered: The 2,999‑square‑foot lot is within a multi‑unit residential zone and the project as presented totaled about 2,122 square feet, or approximately 99.97 percent of guideline maximum FAR for that zoning category. Because the site sits near Mission Creek, the habitable areas are elevated; the project also requests an open‑yard modification to accommodate the site constraints.
Design changes and board reaction: The applicant team said they had reduced a previously long second‑floor span at the street by breaking it into smaller, covered elements and adding articulated columns and a horizontal trim band to reduce perceived bulk. Board members who inspected neighborhood photos presented by the applicant agreed the block contains several two‑story examples and said the revised massing better matches neighborhood patterns.
Board members still requested additional detail before final approvals. Comments included requests for a cohesive material palette and for details showing how the horizontal trim band transitions to the balcony and soffit, and for refined balcony and railing details. One member asked that the team study ways to ground the upper massing so the front facade did not feel to some members like a taller, separate volume. The applicant indicated the lower level would be smooth plaster over CMU and the second floor lap siding, with tongue‑and‑groove wood soffits proposed in some locations.
Motion and outcome: The board voted to continue the item to the staff hearing officer for the open‑yard modification and to request that the applicant return with final architectural detailing, a full material/color board and a landscape plan. The motion passed unanimously.
Next steps: The applicant will take the open‑yard modification to the staff hearing officer and prepare the requested details for return to the board for project design approval and final action.