Get Full Government Meeting Transcripts, Videos, & Alerts Forever!
Get email alerts on the Adu Front Yard Mod topic
No spam. Unsubscribe anytime.
Board backs front‑yard ADU concept on Sea Cliff parcel but asks for materials and screening details
Summary
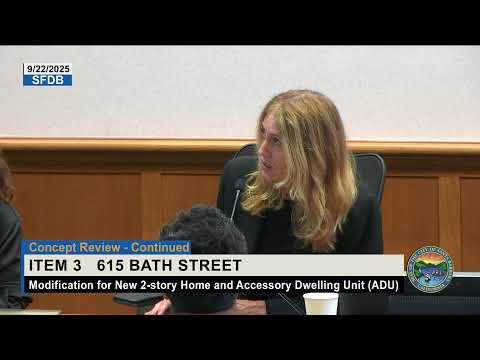
The Single Family Design Board reviewed a major Sea Cliff project on Sept. 22 that would add a two‑story ADU above a new garage and a front‑yard storage structure and directed the applicant to provide more material, window and landscape screening detail before staff approval.
The Single Family Design Board on Sept. 22 reviewed a sizable Sea Cliff Avenue project that would convert an existing garage into habitable space, build a new detached two‑story accessory dwelling unit (ADU) over a garage and storage building in the front yard, and extend an orchard and meadow planting across the driveway.
What is proposed: The project site is a 51,016‑square‑foot lot. The proposal would convert a 707‑square‑foot garage to living area and add an 1,180‑square‑foot two‑story ADU above a new 661‑square‑foot detached garage with a 282‑square‑foot storage structure. The applicants reported a proposed total of about 7,483 square feet of development, which they described as 146 percent of a guideline maximum — but planning staff told the board the parcel is not subject to a maximum FAR because it exceeds the 15,000‑square‑foot threshold in the municipal code. Staff also confirmed the ADU is within the board’s purview because it does not meet ministerial design criteria.
Neighborhood and landscape approach: The applicant team presented photos and a FAR survey of nearby Seacliff parcels and proposed to expand an existing olive orchard and wildflower meadow in the front yard. Landscape architect Lane Goodkind said the plan calls for multiple olive trees that, with time, “can readily screen up to a 2‑story building.” A neighbor who lives adjacent to the site spoke in support.
Board concerns and staff clarifications: Board members asked about the proposed height of the ADU — which the applicant stated as roughly 23 feet to an upper parapet and higher roof elements up to about 29.5 feet at intermediate parapets — and about how the ADU presents relative to the main residence. Planning staff reminded the board that because the ADU is already permitted, it is included in FAR calculations: “Because the ADU is already permitted, it does count towards the total FAR,” staff said.
The board signaled support for the front‑yard modification to allow the storage portion of the accessory building to sit forward of the main house and for the applicant’s landscape strategy to screen the ADU from Seacliff Avenue. Members asked for more detail on window proportions, material transitions, roof profiles and the size and box‑size of street trees (applicants proposed 36‑inch box olives) to ensure adequate long‑term screening.
Motion and next steps: The board moved to continue the item to the staff hearing officer with the board’s comments and to express general support for the front‑yard modification, subject to further study of the tall ADU massing, window detailing and the proposed landscape screening. The motion passed unanimously. The applicant said it would seek preliminary/final review following staff hearing officer action.