Get Full Government Meeting Transcripts, Videos, & Alerts Forever!
Get email alerts on the Zoning Core Residential topic
No spam. Unsubscribe anytime.
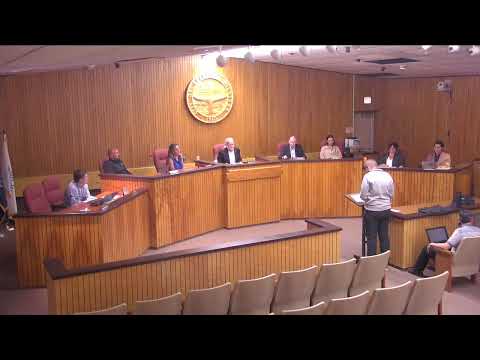
Commission reopens discussion of Core Residential designation for 340 North Main after council seeks more detail
Summary
The planning commission revisited the Core Residential future‑land‑use designation and the rezoning request for 340 North Main after City Council asked the commission to provide more detail on dissenting votes and on how CR standards translate to actual building layouts.
The planning commission held an extended discussion of the proposed Core Residential (CR) designation and the pending rezoning request for 340 North Main, an elongated, two‑parcel site that appeared on the city’s future land use map.
Staff opened by summarizing recent history: the commission previously recommended the CR designation for the site and the city council voted 4–3 to return the matter to planning commission for additional explanation of dissenting votes and clearer standards. Staff confirmed materials in the packet included the CR language, the future land use map and links to the master plan and zoning ordinance.
Several commissioners said they supported reviewing the CR standards in more depth before the applicant returns. Commissioner Harrow and Commissioner Remind (identified in the record as dissenting at council) explained their concern that the commission had not had adequate public, ordinance‑level study of the CR district before a developer applied. Remind said the prior workshop “wasn’t discussed as a board” and that a developer’s presence at the rezoning made the college of options feel rushed. The commission discussed whether the CR district should be explicitly tied to RM‑1 density limits for attached single‑family (townhouse) development; staff confirmed that the ordinance’s definitions treat “single‑family attached” as side‑by‑side units (townhouses) and that density calculations reference room counts (lot area divided by thousand, then rooms per unit determine unit count).
Commissioners asked for several clarifications from staff before the commission reconsiders a rezoning recommendation to council: - A clear statement in the CR district text (or a cross‑reference) that attached single‑family development in CR is governed by RM‑1 standards for density and related measures, because the code currently links single‑family attached standards through multiple references and could be clearer. - A diagram or simple 3‑D rendering showing how buildings, setbacks and the required 20‑foot Main‑street liner would lay out on the site, given the parcel’s unusual 600‑foot depth and narrow width. - Specifics on which frontage types in the CR district would apply on this parcel and how those frontage choices change minimum lot widths, rear setbacks (35 vs. 60 feet depending on frontage), accessory dwelling allowances and the requirement that single‑family attached units have private ground‑floor access (stoop/porch) rather than shared internal entrances. - Confirmation of how addresses and frontages would be assigned (staff said buildings would likely have Main Street addresses and a complex name, with an internal access drive serving units).
Multiple commissioners and members of the public raised related concerns during the public‑comment portion. Residents raised traffic, speeding on adjacent side streets and long‑standing code‑enforcement concerns at the property; staff noted the city recently hired a full‑time code enforcement officer and said code enforcement is being pursued. Commissioners discussed whether the CR rezoning should be expanded or coordinated with adjacent parcels to avoid a patchwork of zones along the block.
Staff and the commission agreed the item should return to planning commission with clearer ordinance language, diagrammatic depictions of building layout and a written explanation tying CR to RM‑1 standards where appropriate. City council had asked planning commission to revisit the item; staff said the applicant may revise its submittal before the commission’s next formal vote.
Ending: The commission took no new vote on rezoning at the meeting. Staff will prepare clearer cross‑references, diagrams and optional ordinance text for the commission to review. A future meeting will be scheduled for any subsequent formal action when the commission and staff believe the record is complete.