Get Full Government Meeting Transcripts, Videos, & Alerts Forever!
Get email alerts on the Site Plan Townhomes Magnetic Street topic
No spam. Unsubscribe anytime.
Planning commission approves 36-unit townhome site plan on West Magnetic Street with conditions
Summary
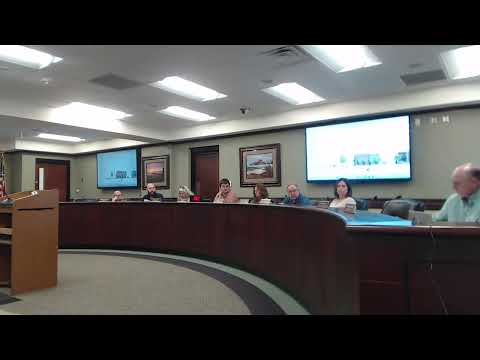
The Marquette City Planning Commission approved a final site plan on Sept. 2 for a 36-unit townhome development on the south side of West Magnetic Street, subject to amended plans addressing lighting, landscaping, fencing and engineering and an as-built plan after construction.
The Marquette City Planning Commission on Sept. 2 approved a final site plan for a 36-unit townhome development on the south side of West Magnetic Street between Lee Street and Fourth Street, granting final site-plan compliance with the city's PUD and site-plan standards while imposing conditions on outstanding technical items.
Staff told commissioners the property previously received preliminary PUD approval from the City Commission on June 30, 2025, and that the packet included the applicant's responses to staff comments, lighting cut sheets, a draft PUD contract and a submitted site plan showing a mix of building types. The proposal includes single-unit homes, duplexes, triplexes and a six-unit building type that together total 36 proposed dwelling units.
The planning commission's approval was conditioned on two items staff recommended: submission of an amended site plan that addresses outstanding staff comments — particularly lighting, landscaping, fencing and engineering details — and submittal of an as‑built plan after construction is completed. The motion to approve carried by voice vote after a second; the transcript records unanimous support and no recorded oppositions.
Commissioners questioned potential fence encroachments and construction impacts. Applicant John Thomas, identified at the meeting as the project's representative, said there were “no substantial changes from the approved PUD” and that the development team will relocate fences to ensure they remain on the applicant's property where survey stakes show existing corners differ from what was previously depicted. Thomas said, in response to staff concerns, that “we're not gonna do that. We'll move it back.”
Commissioners and staff also discussed site-plan standards including pedestrian circulation, emergency vehicle access, stormwater management, exterior lighting, and preservation of existing vegetation where practical. Staff and the applicant said the project will be constructed in three phases and that contractors will mill and remove existing asphalt parking areas rather than demolish large building foundations, reducing expected vibration compared with previous large-building demolitions discussed earlier in the city. The applicant noted typical compaction over new utilities and temporary stormwater controls between phases to limit dust and runoff.
Planning staff reported the project “finds substantial compliance” with the Marquette Land Development Code and referenced PUD final site-plan standards and site-plan review standards included in the packet. A draft PUD contract was included in materials but staff said the final contract had not yet been recorded.
Next steps recorded at the meeting: the applicant must submit the amended site plan addressing staff comments; staff will inspect and require an as‑built plan after construction. The hearing record shows no written public correspondence on the item at the time of the meeting.
Votes at a glance: the planning commission approved final site-plan review for the project as presented, with the two staff-recommended conditions.