Get Full Government Meeting Transcripts, Videos, & Alerts Forever!
Get email alerts on the Zoning Variance topic
No spam. Unsubscribe anytime.
Zoning board approves small waterfront deck, grants setback and lot-coverage variances for 319 Riverside Street
Summary
Portsmouth Zoning Board unanimously approved a 3.2-foot rear-setback dimensional variance and a lift in lot-coverage to permit a 5-by-14-foot deck at 319 Riverside Street and separately granted the required special-use permit; applicant cited a substandard lot and neighborhood precedent.
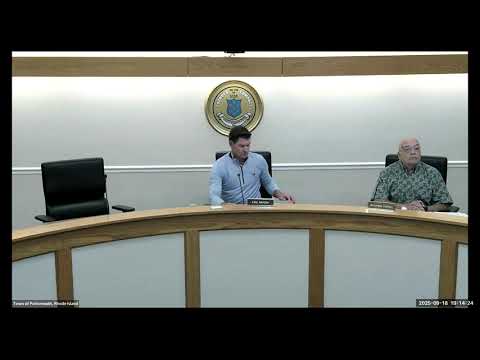
Portsmouth—5 Zoning Board members voted unanimously to grant dimensional variances and a special-use permit that will allow a 5-foot-by-14-foot (82-square-foot) deck projecting toward the rear (waterfront) at 319 Riverside Street.
The board approved a 3.2-foot rear-yard setback variance and a lot-coverage increase from about 47.8% to 49.9%, and then approved the related special-use permit, finding the changes would not materially alter neighborhood character and would provide minimal relief to make the property more usable.
The applicant—5s attorney, Damon Knott, told the board the lot is 0.09 acres and qualifies as a substandard lot, and that the proposed deck would sit around 4.4 feet from the rear property line under the new statute-based setback formula. "It's the rear yard in this case, which is the water, so there is no immediate neighbor that is affected," Knott said. He also noted that many neighboring properties on Riverside have similar decks and docks and that the dock on the property is already permitted by Coastal Resources.
Knott asked the board to find that the lot—5s small size and waterfront location are unique characteristics that create the hardship; he characterized the five-foot deck as the "least relief necessary" to make the rear door usable and accessible. Planning staff had calculated the adjusted setbacks under the new state statute and recommended a positive finding.
Board discussion focused on procedural sequencing for variances and the special-use permit; a board member amended a motion to vote on the dimensional variances first and then the special-use permit. The board recorded all votes as "aye." The board chair summarized the motion and the clerk recorded the approvals as unanimous.
The applicant will next need to coordinate with the state Coastal Resources body for any required modification or permits tied to the increased deck projection into the waterfront setback.
The board also noted that both immediate neighbors submitted letters of support that were in the file and that the planning department's memorandum accompanied the application.
Outcome: dimensional variances approved (3.2-foot rear-yard variance; lot coverage to 49.9%); special-use permit approved. The board recorded the votes as unanimous.