Get Full Government Meeting Transcripts, Videos, & Alerts Forever!
Get email alerts on the Land Use topic
No spam. Unsubscribe anytime.
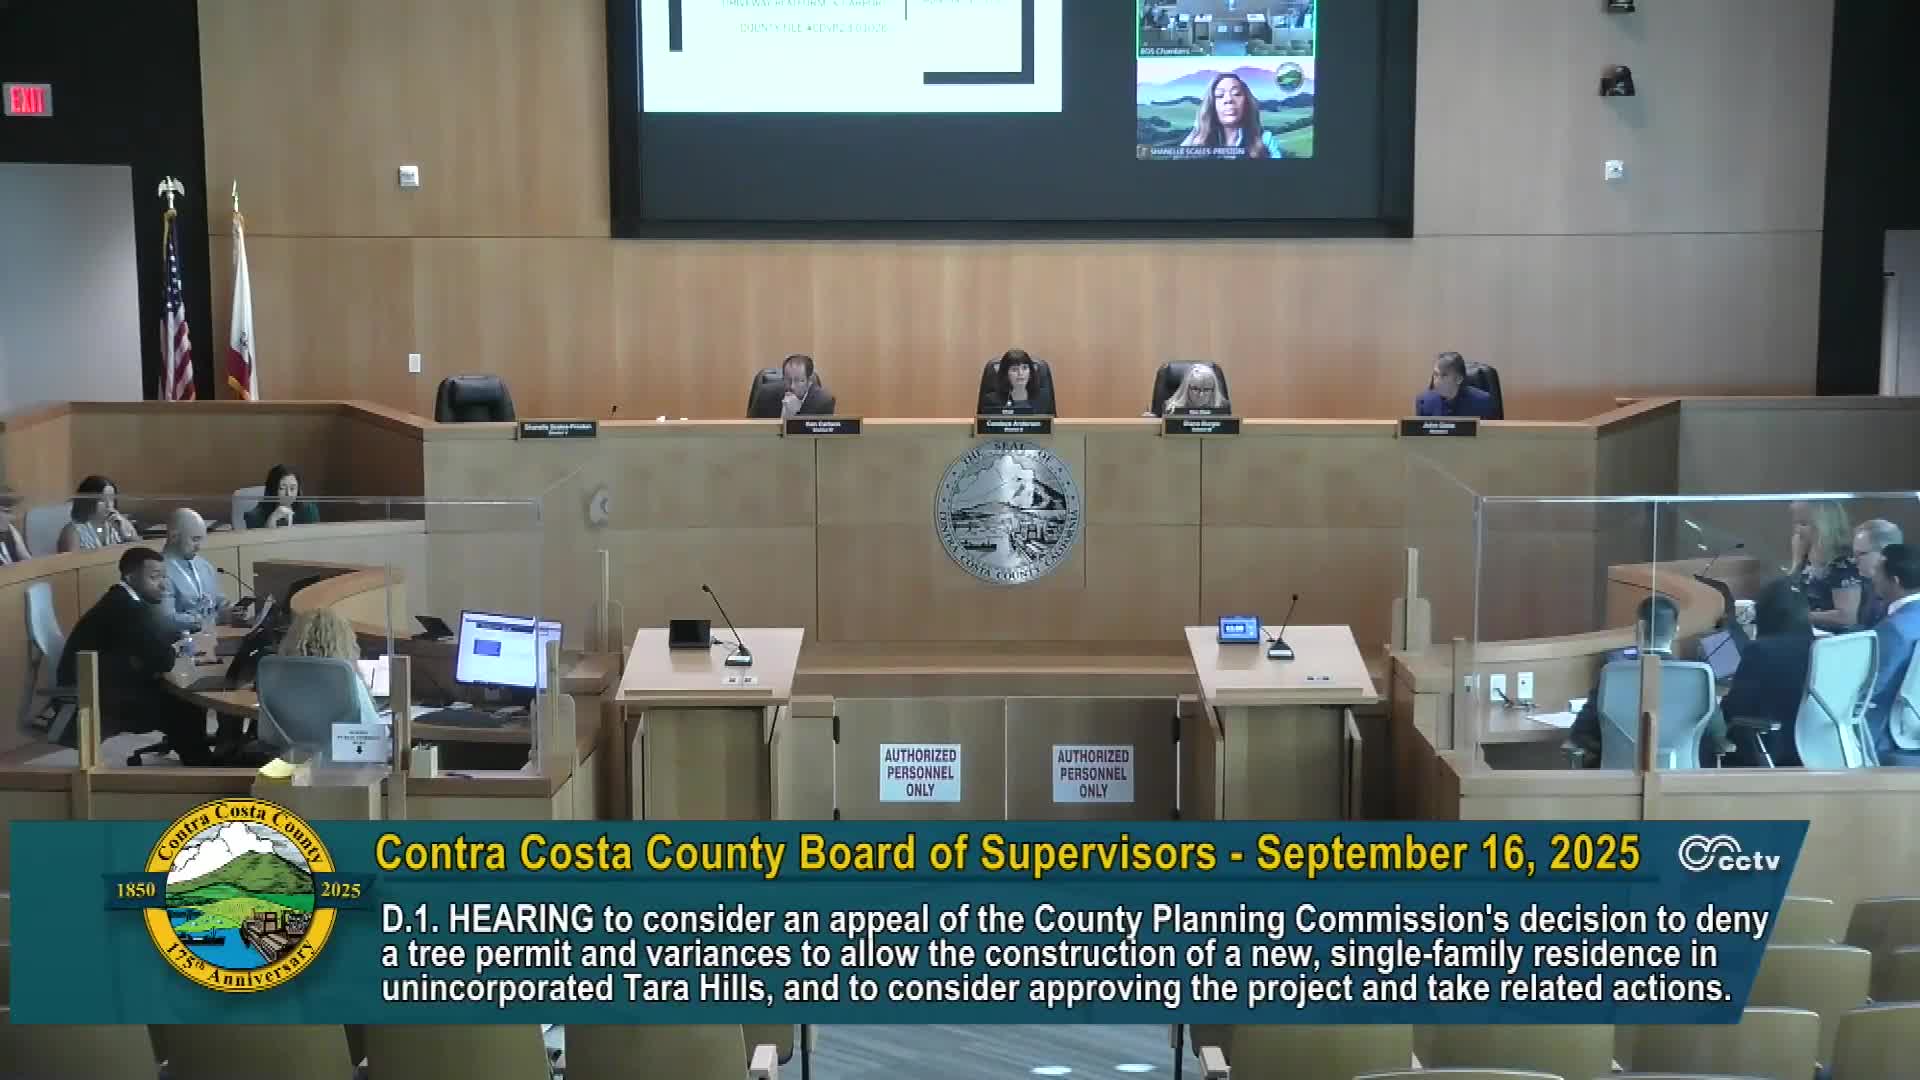
Board overturns Planning Commission, approves home and variances at 2754 Limerick Road in Tara Hills
Summary
After a contested appeal and public hearing, the Board voted unanimously to approve variances and a tree permit to allow construction of a new roughly 5,100‑square‑foot single‑family residence and a junior ADU at 2754 Limerick Road; the project includes removal of four code‑protected trees and setback variances for driveway and carport access.
The Contra Costa County Board of Supervisors on Sept. 16 granted an appeal filed by property owner Carl Adams and approved variances and a tree permit to allow construction of a new single‑family home and junior accessory dwelling unit at 2754 Limerick Road in the unincorporated Tara Hills area.
Jennifer Cruz of County Planning told the board the project proposes an approximately 5,100‑square‑foot single‑family residence with a junior ADU on a vacant lot, a 0‑foot front setback for a driveway platform and a 15‑foot front setback for a carport to provide off‑street parking, and a tree permit to remove four code‑protected trees. Two of the trees proposed for removal are coast live oaks in the planned driveway area; two others (a redwood willow and a coast live oak) were recommended for removal due to poor health or structure, staff said.
Cruz said the site contains roughly 34 trees in total and described slope constraints on portions of the parcel. The Planning Commission had denied the variances and tree permit after an appeal of an earlier zoning administrator approval; the board was asked to consider the appeal and the staff recommendation to approve the project and findings.
Owner and appellant Carl Adams told the board he initially purchased the property in 2005 and attempted subdivision plans years ago, then later sought to build a single family home to recover costs after repeated delays and neighborhood complaints that impeded earlier development attempts. Adams described a protracted permitting process that he said had stretched over multiple years and increased his costs; he noted the zoning administrator had approved the project prior to the Planning Commission denial.
Board members discussed housing goals and the time the project had been stalled. Supervisors John Gioia and Ken Carlson both emphasized the need for housing and expressed frustration at delays; Gioia moved to approve the staff recommendation and Ken Carlson seconded the motion. The board approved the project by unanimous roll call vote.
The board’s action restores the zoning administrator’s earlier finding in favor of the applicant and approves the requested variances and tree removals; after the board’s action the applicant must still comply with standard building permits and construction reviews administered by county departments.
The Planning staff report and site documents noted the proposed residence would be about 28 feet, 11 inches tall and include the described setback variances and tree removals. The board did not receive public testimony in opposition during the hearing; no additional conditions were added by the board at the time of the vote.