Get Full Government Meeting Transcripts, Videos, & Alerts Forever!
Get email alerts on the 319 N Aliso Concept topic
No spam. Unsubscribe anytime.
Board continues concept review for 319 North Aliso Street, asks for refined architecture, landscape concept and tree assessment
Summary
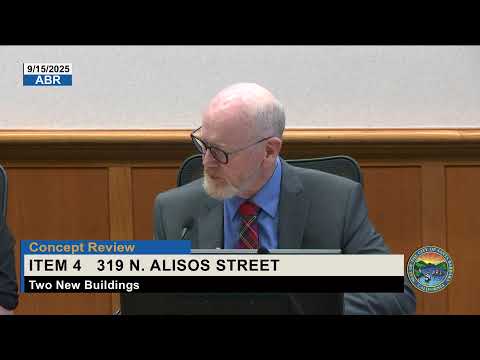
The Architectural Board of Review continued concept review Sept. 15 for a proposed two‑building residential project at 319 North Aliso Street and asked for more detailed architectural direction, a landscape concept and a tree assessment.
The Architectural Board of Review continued the concept review on Sept. 15 for a proposed demolition of an existing house and construction of two new two‑story residential buildings at 319 North Aliso Street. Applicant Eduardo Diaz presented a concept that places two story units in a front building (one two‑bedroom unit) and a rear two‑story building with three two‑bedroom units and garage/parking at grade.
The board gave the applicants extensive formative feedback. Commissioners asked for clearer architectural identity (for example, whether the project will pursue Spanish Colonial Revival, cottage, or another style), and urged the applicant to return with precedent imagery and detailed architectural elements (roof tile, window types, garage door design, porches). Commissioners also requested a preliminary landscape concept showing how common open space would be used and accessed, and an aerial study identifying neighboring window locations so designers can avoid direct sightlines and privacy impacts. Several members asked the team to preserve and document the existing large tree on the site (possibly an avocado) and to provide an arborist report or historical landscape record when the project returns; staff confirmed the team will receive guidance on tree assessment as the project proceeds toward a completeness review.
Board members raised site planning concerns: Board Member Anderson said the two buildings felt too close together and that removing existing mature trees would be a loss; Vice Chair Whelan and others recommended modulating the long ridgeline of the garage‑front building into smaller roof masses and refining the front porch to be genuinely usable. The applicants described garage dimensions (single‑car garages for each unit) and proposed a shared interior amenity/landscape area between the buildings. The board asked the applicant to clarify the primary frontage and ensure the front porch has usable depth and rhythm (columns, spacing), to study mechanical equipment locations and screening, and to provide an initial privacy/neighbor window study.
The board’s motion continued the item indefinitely and asked the applicant to return with refined architectural expression, a landscape concept plan, an aerial/window alignment study to address privacy, and identification and condition assessment of the existing large tree. The motion passed unanimously (Chair Anderson: yes; Vice Chair Whelan: yes; Board Member Anderson: yes; Board Member Sovereign: yes).