Get Full Government Meeting Transcripts, Videos, & Alerts Forever!
Get email alerts on the Land Use Development topic
No spam. Unsubscribe anytime.
McCall council approves Trail's Edge PUD, requires First Street upgrades and four deed‑restricted units
Summary
The McCall City Council on Sept. 25 approved a preliminary planned unit development (PUD) and associated development agreement for Trail's Edge, a proposed 42‑unit townhome subdivision on about six acres south of downtown McCall.
The McCall City Council on Sept. 25 approved a preliminary planned unit development (PUD) and associated development agreement for Trail's Edge, a proposed 42‑unit townhome subdivision on about six acres south of downtown McCall.
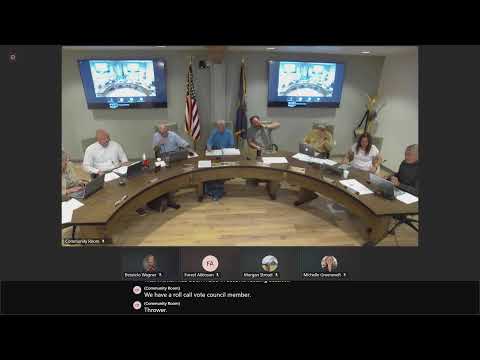
The council approved the PUD—identified in the agenda as PUD 25‑03 and referred to in council materials as agenda bill AB2590—by roll call vote after a staff presentation and a detailed design briefing from the applicant’s team. Council members voted unanimously to approve the preliminary plan, subdivision preliminary plat and the development agreement with edits to sequencing language in Section 9.3 of the agreement.
Meredith Todd, the city’s sustainability planner, told council the application is for a 42‑unit townhome‑style subdivision on roughly six acres, with design review previously approved by the McCall Area Planning and Zoning Commission. The developer agreed to construct an east–west paved public pathway connecting the existing rails‑to‑trails route to First Street, and to dedicate and maintain it year‑round through a homeowner’s association; the paved pathway will be constructed to city standards and maintained (including winter maintenance) by the HOA.
Amy Holm, attorney for the applicant, said the project team reworked an earlier proposal after a prior denial and incorporated feedback from city staff and advisory committees. “We feel we have a much more sensitive project because we’re keeping the nice cathedral forest on the hill and have interconnected trails for the surrounding citizens,” Holm told the council. Epicost Design’s Wayne Rumely and landscape designer Emily Bettin described four building types, interior pedestrian pathways and efforts to preserve a stand of large ponderosa pines the designers described as a local landmark.
Key project features captured in the council discussion and the development agreement include: - 42 homes in 19 structures (a mix of two‑ and three‑story townhomes); no request for a density bonus and the proposal sits below the allowed density for the zoning designation. - Four deed‑restricted local housing units, one located in each of four triplex buildings; sequencing in the development agreement requires construction of the local housing unit for each phase before substantial vertical construction in the next phase may proceed. - A parks contribution: a paved east–west pathway dedicated to public use, wayfinding signage, dog waste stations and snow removal/maintenance commitments, plus a parks in‑lieu fee of $77,310 to the city parks program. - Transportation and frontage work: the developer will widen and upgrade First Street to an appropriate right‑of‑way width (the presentation noted an added 30 feet of right‑of‑way and related drainage and sidewalk improvements along the full length adjacent to the site); the development agreement references a proposed cost‑share exhibit for First Street improvements. - Tree protection and open space: applicants said roughly 54% of the site would remain open or undisturbed native landscape; design work was intended to retain a “cathedral” stand of mature trees with limited grading around roots and selective thinning for forest health.
Council deliberations focused on phasing and enforcement of the local housing commitment. Council member Bill (last name in record: Punkani served as city attorney in the meeting) and applicant counsel clarified language so the development agreement will explicitly prevent the owner from progressing to later phases until the required local housing unit for earlier phases has been completed. Council and staff also confirmed that most on‑site infrastructure (roads and pathways) is expected to be constructed early in the project to provide usable access and emergency vehicle support regardless of later unit buildout.
Council member Lyle said he viewed the project as “a step forward” for infill housing in McCall. After staff confirmed that planning and engineering comments are typical items to be completed at infrastructure plan and final plat stages, the council moved to approve the project and to direct staff to prepare findings of fact and conclusions of law consistent with council deliberations and the agreed edits to Section 9.3 of the development agreement. The motion carried on the record by roll call vote with all members voting in the affirmative.
The council also asked the applicant and staff to explore whether the project could qualify for additional local housing support through the city’s local option tax program (revenue identified in prior city action) to increase the number of deed‑restricted units or the amount of cost sharing for infrastructure. Amy Holm said the applicant would follow up with city staff on that option.
Next steps: staff will incorporate the agreed edits into the development agreement, prepare formal findings and bring final documents for ministerial sign‑off. If the applicant completes required infrastructure plans and the final plat meets city engineering requirements, the project may proceed to final plat recordation and building‑permit stages consistent with the development agreement’s sequencing and construction standards.