Get Full Government Meeting Transcripts, Videos, & Alerts Forever!
Get email alerts on the Perris Gateway Commercial Center topic
No spam. Unsubscribe anytime.
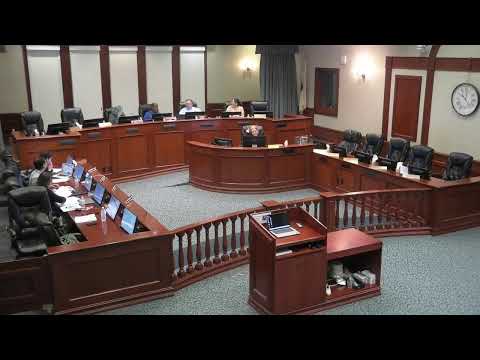
Perris Planning Commission puts Perris Gateway Commercial Center on hold; asks staff and applicant to redesign entry and traffic elements
Summary
The Perris Planning Commission unanimously continued consideration of the Perris Gateway Commercial Center on Sept. 17, directing the applicant and staff to return with revised traffic, access and design-guideline materials after a long public hearing that ranged from traffic-safety concerns to disagreement over gas-station density and job quality.
The Perris Planning Commission continued the Perris Gateway Commercial Center entitlement package off calendar after a lengthy public hearing on Sept. 17 and directed staff and the applicant to return with revised materials addressing traffic mitigation, frontage improvements and design and tenant controls.
The Perris Gateway application (several entitlements under one proposal) would allow commercial development on a 20.28-acre parcel east of the I-215 freeway near Webster Avenue and Ramona Expressway. The proposal included two phases of retail, two vehicle fueling stations (convenience stores with fuel islands), six drive-through restaurants, two sit-down restaurants or multi-tenant retail buildings, a 157,928-square-foot, three-story self-storage facility and a 5,425-square-foot automatic car wash. The developer presented draft site plans, elevations and landscaping for both phases; staff presented the project’s focused environmental review (an EIR certified to evaluate air-quality and greenhouse-gas impacts) and recommended approval subject to conditions and mitigation. The staff recommendation asked the commission to adopt Resolution 25-24 certifying the Final EIR, adopting the mitigation monitoring and reporting program, and approving multiple entitlements (specific-plan amendment SPA 22-05280, tentative parcel maps, CUPs for the self-storage and drive-through restaurants, and development plan reviews for building elevations and site plans).
Public comment and staff briefings turned into an extended debate that covered three core themes: - Traffic and roadway improvements: dozens of speakers and commissioners emphasized heavy traffic on Ramona Expressway near the I-215 ramps. Multiple speakers (including nearby developers and business owners) argued the project should be conditioned to complete full frontage and intersection improvements from the I-215 ramps to Webster — not limited or piecemeal improvements — and several suggested the developer should be required to build the ramp improvements rather than pay a fee in lieu. Staff and the applicant explained the intersection improvements are complex and that the project’s own traffic study identifies some improvements while a separate “cumulative” lane onto the freeway was scoped as a shared regional improvement; the applicant proposed a $1,000,000 fee-in-lieu to begin the ramp work and the commission asked staff for clearer language so the city would use any fee to begin Caltrans coordination immediately rather than leaving the lane unfunded. - Driveway spacing and truck circulation: Commissioners and several public speakers criticized the number and spacing of driveways proposed on Ramona Expressway, arguing that having multiple closely spaced driveways where the road funnels from three lanes to two lanes would create safety and queuing problems. The commission directed the applicant to examine consolidating access points (commissioners asked staff and the applicant to design for two primary Ramona access points with signalized movements) and to clarify striping and queue-management details. - Project mix and community benefits: Several labor and industry speakers urged a continuation so impacts to construction jobs and local hiring could be studied; community speakers urged the applicant to pursue a grocery or hotel tenant and cited concern that the proposed tenant mix (multiple drive-through restaurants and two fuel stations) would produce many low-wage, high-turnover jobs and add traffic without delivering broader, higher-quality employment or full-service retail the neighborhood lacks. Commissioners asked the applicant to explore alternatives that could support higher-quality, anchor tenants if feasible — for example a consolidated building that could accommodate a grocer or sit-down restaurant — and to return with options that preserve the approved architectural theme and apply a design-guideline package to tenant architecture.
After more than two hours of presentation and public comment, the commission unanimously continued the proposal off calendar (no final vote on entitlements) and instructed staff and the applicant to return with: (a) concrete off-site roadway improvement plans or a clarified fee-in-lieu and immediate Caltrans coordination plan for the I-215 ramp work; (b) revised driveway/access plans that reduce the number of conflict points on Ramona and consolidate signalized entries where feasible; (c) a draft design-guidelines/tenant-standards document that preserves the center’s chosen palette and requires tenant architecture to adhere to the pad’s materials and massing (or require formal DPR review where tenants propose a non-conforming look); (d) clarified stormwater/WQMP documentation that shows underground treatment (staff and applicant agreed that runoff will be collected and conveyed to Line F via underground storm drains); (e) a trash/facility plan for pad tenants and a plan to add restroom facilities at the guard shack suggested for Site 3 (if applicable); and (f) a short analysis of alternatives that would better allow for a grocery or hotel tenant to be accommodated and the implications for the site layout and parking.
Ending: The commission’s continuance was unanimous. Commission and staff said they expected the applicant to work with city transportation staff, Caltrans and planning staff to produce a revised, consolidated packet that addresses the traffic/driveway and design-guidelines concerns before returning to the commission for final action.