Get Full Government Meeting Transcripts, Videos, & Alerts Forever!
Get email alerts on the Housing Subdivision Sandpiper topic
No spam. Unsubscribe anytime.
Planning commission votes to recommend approval of Sandpiper subdivision with privacy and landscaping conditions
Summary
The Indio City Planning Commission recommended the City Council approve a 34‑lot subdivision on Sandpiper Road (Tentative Tract Map TTM34668) and conditionally approved architectural plans (PRD240015), adding requirements for perimeter block walls, rear-yard trees and landscaped retention basin.
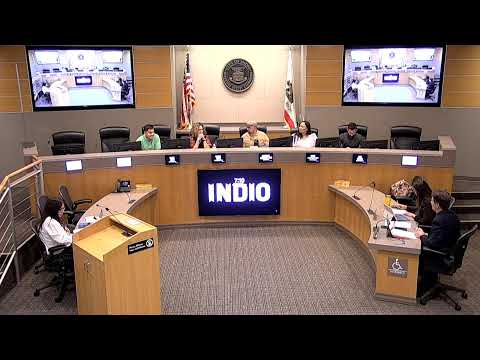
The Indio City Planning Commission on Sept. 10 voted to recommend that the City Council approve the Sandpiper Housing Development, a proposed 34‑lot single‑family subdivision on a 5.62‑acre vacant parcel on Sandpiper Road east of Calhoun Street and north of Avenue 48.
"My name is Nicolas Withron, assistant planner with the City of Indio and the Community Development Department. I'm presenting item 5.1, the Sandpiper Housing Development," said Withron during staff presentation, summarizing the proposal and the staff recommendation to adopt resolutions recommending approval of TTM34668 and conditionally approving the planning review application PRD240015.
The project would divide one parcel into 34 detached single‑family lots (about 6.05 dwelling units per acre), build an internal public street with sidewalks on both sides, extend utilities, and construct an on‑site retention basin. Staff said the homes would average roughly 2,485 square feet, include two‑car garages, and use drought‑tolerant landscaping consistent with the city's approved palette and the California Model Water Efficient Landscape Ordinance.
Applicant representatives said the project will treat existing off‑site drainage on the parcel and complete an existing neighborhood street connection. "We're excited for this project. We think, this is gonna complete this neighbourhood. We're gonna bring the street through," said Robert Jimenez, speaking on behalf of the ownership.
During public comment, neighbors raised concerns about privacy, traffic and construction impacts. "My concerns are a couple of things. I'm glad that there is a wall going up because I live where you're gonna build," said resident Alejandro Hernandez, who lives in the adjacent Penn West neighborhood and asked about two‑story homes overlooking existing backyards and construction dust and traffic.
Staff and the applicant addressed several resident questions during the hearing. The commission confirmed the proposed internal street will be public (not private), the developer will install perimeter masonry block walls between lots (conditions require the developer to install masonry block perimeter walls at construction), and the typical minimum side setback is five feet, meaning adjacent houses could be about 10 feet apart. Staff added two conditions of approval not shown on the slide decks: the retention basin must be landscaped to integrate with the neighborhood, and newly installed street trees shall be minimum 24‑inch box size to provide immediate canopy and neighborhood maturity.
During deliberations commissioners recommended augmenting the landscape conditions to include rear‑yard screening trees to protect existing neighbors' privacy. One commissioner proposed a condition requiring 24‑inch box trees in the rear of each lot, with quantity to be reviewed during landscape plan check and with preference for native species. The commission made a motion to approve the tentative tract map and the planning review application with the conditions discussed; the motion was seconded and the roll call vote passed without recorded opposition.
The staff report indicated the project is consistent with the City of Indio General Plan 2040, the Unified Development Code (zoning SN‑8/Suburban Neighborhood 8), and the Subdivision Map Act, subject to the conditions the commission and staff identified. Final approval remains with the City Council, which will receive the commission's recommendation and the full staff report.
The developer and staff said typical construction dust control measures will be required and enforced through standard PM10 controls in the Public Works conditions of approval; construction hours will follow the city's noise ordinance.