Get Full Government Meeting Transcripts, Videos, & Alerts Forever!
Get email alerts on the Land Use Development topic
No spam. Unsubscribe anytime.
Developer seeks permission to start utilities, grading for Apollo Group site at 847–999 US 41 in Schererville
Summary
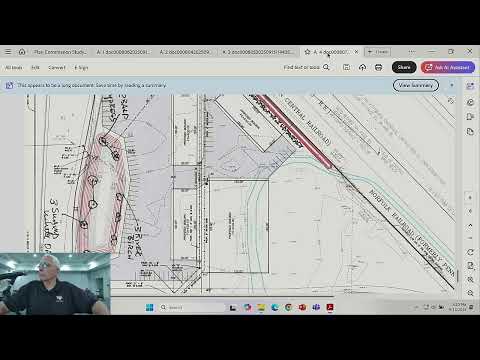
At a Schererville Town study session, developer Rich Ruth asked to begin underground utilities, detention and front‑lot grading for the Apollo Group Addition (Lot 2) at 847–999 US 41 while FEMA reviews floodplain clearance for the rear of the site.
Rich Ruth, the petitioner for the Apollo Group Addition Lot 2, asked Schererville Town officials during a study session to approve work on utilities, grading and landscaping for the front portion of a commercial site at 847–999 U.S. 41 while he awaits a FEMA decision on the rear floodplain.
The request matters because Ruth said the town work would allow him to extend sewer and water from the existing line near the Target property, install a detention pond and complete front‑lot grading and landscaping even if the rear of the parcel remains subject to floodplain restrictions. Ruth said the rear contains about 10 feet of an existing foundation that is currently in FEMA’s floodplain mapping and that a FEMA clearance could change whether buildings can be placed there.
Ruth told the meeting, “We’re here to request permission to start the construction of the next phase of the property known as 847.” He described demolition completed at the site, piles of crushed concrete from removed footings, and plans to “get the underground done,” install a driveway and plant trees and shrubs around a proposed front detention pond.
Ruth said he had purchased additional building shell material—a 48,000‑square‑foot structure he described as split into two 24,000‑square‑foot buildings—and that how and where those buildings would be placed depends on FEMA’s determination of the floodplain at the rear of the lot. “We don’t have the exact drawing because we’re waiting on FEMA to make up their mind whether they’re going to give us the clearance on the floodplain in the back,” he said.
Ruth described site work already done: removal of large concrete footings and segregation and sale of rebar; he said crushing the concrete cost about $12 per ton after rebar removal and that a buyer named Smith purchased a previous batch. He also described proposed landscaping of “about 70, green giant arbs” to screen the property and said the front pond and additional detention area in the rear would together provide compensatory storage.
At the meeting Chair Phil Jarvis confirmed the session was a study session and directed next steps: “This is a study session. So get with Denise to get on the agenda for our public hearing.” Town staff present said the parcel is inside the US 41 commercial corridor overlay district and that utilities could be approved without advertising because of overlay‑district procedures; staff instructed Ruth to coordinate with Denise and with the project engineer for the public‑hearing agenda and for more detailed engineering review.
Several participants noted the uncertainty rests with FEMA. Ruth said project consultant Taringa (spelled in the record variously) had been in contact with FEMA about mitigation or a tradeoff, and Ruth said he would follow up. Town staff confirmed sewer and water run to the property line, and that NIPSCO’s electric connection remained to be determined.
The study session did not include a formal vote. Town staff told Ruth the item would be scheduled for a future public hearing (Ruth was told to get on the agenda) at which the planning body would review the formal application and subdivision details once FEMA’s determination and final building placement are known.
Ruth and staff also discussed implementation details: the applicant asked to extend sewer and water lines from the existing Target area, to reconstruct the driveway and to remove an unsightly fence near a bike trail; Ruth said the front half of the property was the immediate focus while FEMA evaluates the rear floodplain.
The meeting concluded with staff confirming next steps and a reminder that the matter would return as a public‑hearing agenda item so the commission could consider proposed site utilities and future subdivision at a subsequent meeting.