Get Full Government Meeting Transcripts, Videos, & Alerts Forever!
Get email alerts on the Athletics Stadium Renovation topic
No spam. Unsubscribe anytime.
Pottsgrove board hears feasibility study for stadium renovation, estimates $13.6 million all‑in cost
Summary
Design team presented site constraints, concept designs and a timeline for renovating Pottsgrove High School's athletic stadium, saying land development approvals and parking/impervious coverage will be significant hurdles. The board was asked to consider kicking off schematic design at its next meeting.
A design team hired by the Pottsgrove School District presented a feasibility study on Sept. 9 that lays out concept plans, site constraints and an initial budget for renovating the district's athletic stadium and adjacent facilities.
The most immediate recommendation was to begin schematic design if the board chooses to proceed: a full project, the consultants estimated, could reach about $13.6 million all in, with an estimated $9 million of that as direct construction cost for field, track, lighting and related works.
The feasibility analysis and concept renderings were delivered by Mike Lang of CMTA/ICS, Bruce Crispin of EI Architects and Mark Singley of K&W Engineers. "The district did engage our team a few months ago to provide a feasibility analysis," Mike Lang said, describing the team's work on existing conditions, site requirements, budgets and schedules.
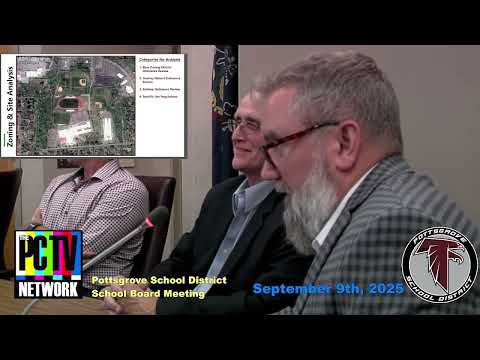
Why it matters: the study identifies several regulatory and site limitations that will shape design, cost and schedule. Mark Singley said the campus is in an R‑2 residential zoning district, where an educational use requires a special exception, and that the current campus impervious coverage is about 40 percent compared with a 25 percent maximum allowed in the R‑2 district. "The educational use, on the site within the R‑2 residential district, is permitted only by special exception," Singley said, and the project will need to address the district's parking ordinance and other approvals.
The consultants said the campus currently provides roughly 510 parking spaces but that the township's standard for the stadium-sized assembly would be about 688 spaces. They warned the site is landlocked in places and that lot consolidation may be required where a property line runs through athletic fields.
Bruce Crispin described the design approach as a "square footage exercise," noting that the team targeted roughly 12,000 square feet of new enclosed support space under new home‑side bleachers in the concept diagrams while balancing plumbing fixture counts, parking impacts and cost. The team concluded it was more cost‑effective to replace the existing home bleachers rather than attempt to retrofit usable spaces beneath them.
Schedule and next steps: the consultants outlined a multi‑phase timeline. If the board authorizes design kickoff at the next meeting, the team would move into schematic design immediately, then design development and construction documents. Lang warned that land development approvals through the Montgomery County Conservation District typically take nine to 12 months for projects that disturb more than an acre. He said that, under an accelerated sequence, the project could go to bid in 2026 or early 2027 with construction during 2027 and a target to have the facility available for fall 2027 sports — but that significant construction could force some 2027 events to be held off site.
Budget estimate and scope: the presentation broke out major cost drivers (field and track, lighting and scoreboard, sitework, and a 12,000‑square‑foot support building as a planning figure). Lang said the $13.6 million figure includes contingencies and professional fees; the team emphasized the square footage is a primary cost driver and must be refined in schematic design.
Regulatory and operational considerations: the report lists several items that will require early attention: special‑exception zoning processes, impervious coverage mitigation, parking shortfalls, lot consolidation, stormwater/drainage improvements and plumbing fixture counts that vary by seating capacity. The team also recommended additional storage, maintenance and back‑of‑house spaces to resolve current operational constraints.
Board action requested: the consultants asked the school board to consider approving the design kickoff at its next regular meeting in two weeks. No formal vote on the project scope or funds was taken on Sept. 9; the team said multiple checkpoints and public informational sessions would follow if the board approves the design phase.
"We would ask that the board take some time and then consider approving the design kickoff," Dr. Finney, the superintendent, said near the close of the presentation, noting the process would include committee and board check‑ins.
The presentation materials identified the firm team as CMTA/ICS, EI Architects and K&W Engineers and cited early positive feedback from township staff on the concept sketches. The board is scheduled to consider whether to begin the formal design process at its next meeting.