Get Full Government Meeting Transcripts, Videos, & Alerts Forever!
Get email alerts on the Water And Sewer topic
No spam. Unsubscribe anytime.
Goshen Hospitality plan reignites water, sewer and visibility concerns as site moves toward construction
Summary
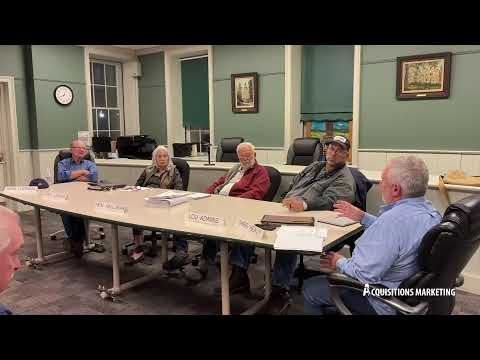
Speakers at a town planning update discussed the Goshen Hospitality proposal for multiple hotels, restaurants and supporting infrastructure, focusing on height limits, parking visibility, reduced amenities, and substantial unresolved water and wastewater questions including possible impacts to nearby wells and a bird sanctuary.
A multi-hotel and restaurant development known in meeting remarks as Goshen Hospitality returned to local planning discussion with revised plans that lower building height from four to three stories but expand footprints, presenters said. Town discussion focused on visibility from Route 17, parking location, staging of construction, and unresolved water and sewage arrangements.
Speakers reported the Zoning Board of Appeals denied a requested height variance, requiring a 35-foot height limit; applicants responded by converting previously planned split-level buildings to 3-story slab-on-grade structures. The developer also reduced some amenities — notably dropping conference spaces and an indoor pool — while keeping approximately the same room count by reallocating interior space, the transcript shows. Meeting remarks indicated two restaurant footprints (about 10,000 and 6,000 square feet in earlier plans) were also modified.
Visibility and design were central: the ZBA determined that parking areas would not be visible from the roadway because of topography, but several board members said they could see the parking and buildings during construction and that plantings take years to screen development. A planning member suggested additional visual studies; the applicant was asked to confirm that changes in footprints had not altered grade, parking elevation or visibility that the ZBA relied on.
The most persistent and detailed concern in the discussion was water and wastewater. Speakers said the project would rely on wells and a private water tower (described in the meeting as a transient public water system) and an on-site sewage treatment system that, if sized for full build-out, could eventually discharge tens of thousands of gallons per day. One participant recalled project documents estimating on the order of 20,000–30,000 gallons per day at full build-out; speakers also noted that removing swimming pools and conference facilities would reduce but not eliminate large projected wastewater flows.
Attendees asked where treated effluent would be discharged and whether discharges could reach nearby environmentally sensitive areas. Multiple speakers flagged the bird sanctuary across the road and nearby residences as areas to protect from increased nutrient load, salt from parking-lot runoff and persistent lower groundwater levels. Several participants said well tests performed by the applicant showed no immediate adverse effect on monitored neighbor wells at the tested pumping rate but noted concerns that long-term sustained pumping could draw water from adjacent undeveloped land and reduce flows to wetlands and the bird sanctuary.
Speakers discussed a related, unresolved water-district concept that has been under study for years and which could, if established, supply some large users (the jail and 911 center were mentioned as potential customers). Meeting remarks stressed that no water-district boundaries had been adopted and no formal town decision exists; participants noted prior legal and financial work on the idea but said no active construction or district formation was underway.
Several board members said the applicants indicated they intend to move forward quickly, and one participant asked the planning board to register formal concerns about sustainability of the proposed groundwater use and potential impacts on neighboring wells and sensitive habitats. No formal approvals or binding conditions are recorded in the transcript; staff and the planning board were asked to verify stormwater and wastewater routing and to seek DEC and DOH reviews where required before final approval.
The meeting also recounted that applicants defended reductions in amenities as necessary to keep overall room counts profitable and that marketing visibility (signage and GPS listings) would make hotels findable even with screening.
Speakers and technical clarifications from the meeting are summarized below.