Get Full Government Meeting Transcripts, Videos, & Alerts Forever!
Get email alerts on the Land Use topic
No spam. Unsubscribe anytime.
Lancaster planning panel rejects Sycamore Ridge tentative plan, cites missing technical details
Summary
The Lancaster City Planning Commission rejected without prejudice a developerproposal for the Sycamore Ridge flexible residential development in Sunnyside, citing incomplete submissions on sewer capacity, stormwater, site profiles and other technical materials; the developer may refile once outstanding information is provided.
The Lancaster City Planning Commission on a vote rejected without prejudice the Sycamore Ridge tentative-plan submission, a proposed 79-unit flexible residential development on the Sunnyside peninsula.
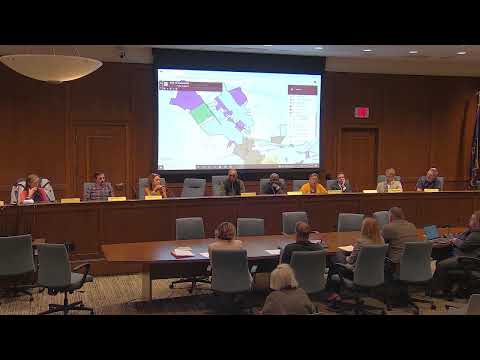
The applicant, developer Joe Magavero of MPLR Holdings, had sought conditional approval to move the project forward but city staff and several commissioners said the filing lacked information necessary for a decision. The commissionhearing was conducted as a formal zoning-style public hearing with witnesses sworn to give testimony.
City planning bureau chief Betsy Logan told the commission staff had reviewed the package and found the submission incomplete in multiple technical areas. Logan cited missing profiles for roads, water, storm and sewer; unspecified sanitary sewer and water service letters; absence of a completed sewage planning module; incomplete stormwater modeling; requested waivers the city opposes because of steep slopes; and missing homeowners association documents for the proposed mixed-use components, including a self-storage element.
The filing also included three small parcels the developer described as city-owned and potentially part of a land-swap; Logan said the city had informed the applicant in February that it was not pursuing a swap and the properties should not have remained in the application. Magavero said including those parcels was a mistake and that the team would redraw the plan if a swap proved unavailable.
A major technical limit raised repeatedly was sanitary sewer capacity. Planning staff read a city letter saying the system had sufficient capacity for roughly 27,500 gallons per day but not for the larger flow the applicant had requested; the city wrote that any further capacity would require pump-station upgrades at the developerexpense and state approvals. The city asked the developer for a parcel-level accounting of existing and proposed units and the bedroom-based EDU calculations used to compute demand.
Environmental review also drew close scrutiny. The applicants acknowledged past junkyard uses on parts of the site and said a Phase I assessment is complete, a Phase II remediation is planned and contaminated soil would be removed. Douglas Smith, a certified urban planner and consultant on the project, said the testing showed contamination limited to a small area and that remediation is planned; the applicants agreed to provide city staff the Phase I/II reports and remediation plans.
Neighbors and community groups gave mixed testimony. Sunnyside Mennonite Church officials said the plan as presented would eliminate roughly half of the churchparking on adjacent property and sharply reduce the congregationlegal occupancy tied to existing spaces; the church asked the commission to ensure its current parking supply and occupancy rights were preserved. Several long-time Sunnyside residents raised concerns about traffic on South Duke Street, fire-flow and hydrant capacity, tree loss and the scale and price of housing proposed. Others urged the commission to allow the project to proceed and praised the developerfor attempting long-delayed revitalization of a challenging site.
Magavero and project team members described the concept as a compact, eco-district-inspired pocket-neighborhood of small, energy-efficient homes (floor plans the team said would range roughly 1,200 to 1,800 square feet), many duplexed, and including clubhouse and recreational infrastructure. They said the project would include geothermal systems for heating and cooling, cluster parking, trails and a small amount of self-storage to serve residents and outdoor recreation users.
After more than three hours of testimony and questions, the commission voted to reject the application without prejudice on the grounds listed in the citystaff report; commissioners and the solicitor clarified that a rejection for incompleteness does not adjudicate the merits and that the developer may refile once the missing analyses and documents are provided.
The commissionhearing officer, Attorney Albert, closed the public hearing and returned the matter to the chair to continue regular business. The developer said the project team intends to continue working with city staff and may return with a revised, fully documented application.
Whathappens next: the developer may refile an amended application addressing the citycomments, including the sewage planning module, stormwater modeling meeting city criteria (including correct storm events), profiles and cross sections for roads and utilities, HOA/setup documents, architectural elevations for the proposed self-storage buildings and clarified property ownership for parcels shown in the plan.