Get Full Government Meeting Transcripts, Videos, & Alerts Forever!
Get email alerts on the Major Development Yonanali topic
No spam. Unsubscribe anytime.
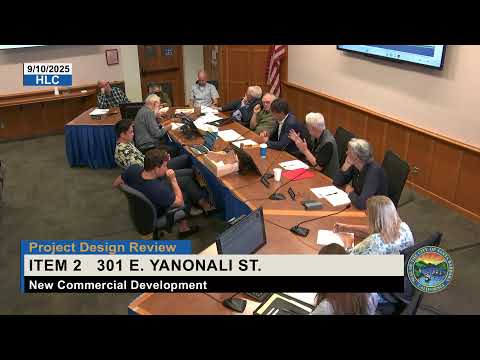
Historic Landmarks Commission approves 301 East Yananali project design, asks for landscape and detailing refinements
Summary
The commission voted Sept. 10 to grant project design approval for a proposed two‑building, 40,000‑square‑foot nonresidential development at 301 East Yananali Street, but required further refinement of landscaping, additional Mediterranean detailing and lighting placement before final approval.
The Santa Barbara Historic Landmarks Commission on Sept. 10 granted project design approval for a proposed development at 301 East Yananali Street, a three‑acre site at the corner of East Yananali and Garden Street, contingent on several design refinements the commission requested before final sign‑off.
The project, as described to the commission, would remove an existing landscape storage yard and construct about 40,000 square feet of nonresidential floor area in two buildings around a central courtyard, with roughly 98 vehicle parking spaces and 18 bicycle spaces. The development package also includes a habitat restoration plan for the adjacent Laguna Channel; the planning commission previously approved a coastal development permit, development plan and setback modifications on July 3, 2025, the applicant said.
Applicant representatives on the record included Brian Cornell, Matthew Chuang and Joey Miller. They described a project that emphasizes white plaster walls, stained wood storefronts and clay‑tile parapet caps, and a central courtyard intended to accommodate restaurants and retail spaces. The design team said they adjusted the scheme in response to earlier HLC comments and planning commission direction: they replaced aluminum windows with stained wood storefronts, incorporated terracotta cap tiles on one‑story parapets and refined fenestrations and storefront openings to add human scale along Yananali Street.
A substantive portion of the hearing focused on landscaping. The design team said the landscape concept intentionally uses a rich variety of plant species and a robust planting budget; the applicants cited local garden precedents and defended a relatively lush palette. Commissioners, however, asked the team to simplify the front‑corner and Yananali‑facing planting composition, to reduce the number of plant varieties immediately visible from the street, and to restudy the proposed palm alley along the driveway. Commissioners also requested clearer, higher‑fidelity renderings and an in‑progress review showing final planting plans, lighting placement and material details before the final HLC review.
Other specific commission requests included adding modest additional Mediterranean/Spanish revival detailing on the Garden Street and Yananali elevations (for example, tile caps or small molding accents), producing lighting cut sheets and showing exact fixture placement in the plans, and studying window division (mullion/muntin) patterns on smaller rectangular windows to ensure a traditional appearance where appropriate.
Commissioners praised portions of the revised architecture — including the move to wood windows and the stepped massing that breaks down building scale — and several commissioners said they were persuaded the project is an appropriate expression near the Funk Zone given the Irving Gill–inspired simplicity adjusted with tile and wood details. The commission voted unanimously to grant project design approval with the conditions and comments recorded in the motion. Staff and the applicants said the decision is appealable to City Council within the standard appeal window.
The project will move into detailed design and construction‑document phases. The commission’s motion was explicit that the applicant return with a refined landscape plan and higher‑fidelity renderings for an in‑progress review so the commission can confirm that the front corner and the Yananali streetscape meet the clearer expectations the commission expressed.