Get Full Government Meeting Transcripts, Videos, & Alerts Forever!
Get email alerts on the Land Use Zoning topic
No spam. Unsubscribe anytime.
Jenks planning commission approves rezoning for multifamily project at Fifth and Aquarium Place
Summary
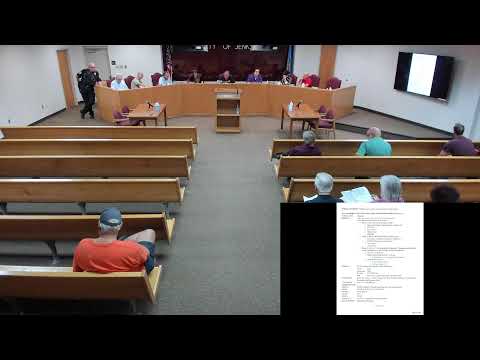
The Jenks Planning Commission voted Sept. 4 to approve JZ25-698, a rezoning request to allow multifamily development at the southeast corner of South Fifth Street and East Aquarium Place.
The Jenks Planning Commission voted Sept. 4 to approve JZ25-698, a rezoning request to allow multifamily development at the southeast corner of South Fifth Street and East Aquarium Place.
Planning staff told the commission the request is straight zoning and consistent with the city’s comprehensive plan. “The comprehensive plan supports it,” said Ms. Hilton, a city planning staff member, during the presentation. Staff also said the notice requirements for multifamily projects — a 30-day sign and notices within a quarter-mile radius — were met and are a statutory requirement.
Duane Phillips of Oak Properties, the applicant, described the planned development as a 25-unit multifamily project called the 555 Aquarium Apartments. “The investment on the total investment on the project will be about $8,500,000,” Phillips said, and he said the units would include two-car garages, common amenities and a dog park. Phillips said one- and two-bedroom units would include balconies and storage and that larger units would be modified to include bathtubs for family use. He said rents are expected to be high-end: “these are gonna be about $2,800 a month.”
Phillips provided additional figures to the commission, stating the current parcel produces about $4,100 in annual ad valorem taxes and that the completed project would generate about $140,000 annually in ad valorem taxes, an increase he described as roughly 3,400%.
Members of the public raised concerns about school capacity and neighborhood traffic. Resident Justin Little asked whether city staff had documented communications with Jenks Public Schools about new apartment projects; when Little asked, “Can you provide the documentation that you've had this conversation with the school?” Ms. Hilton replied that the school system uses the comprehensive plan for demographic planning and that she did not have project-specific conversation documents to provide that night. Another resident, Matt Loop, said he was “concerned with relation to the density on that block” and called attention to boat and trailer traffic on a neighboring property and to students who walk to school.
Commission discussion was limited; no commissioner raised objections in the motion and second to approve the rezoning. The motion passed unanimously: Boris — yes; Bowman — yes; Sellers — yes; Nixon — yes; Stevens — yes; Chair West — yes. The commission’s approval allows the property to be rezoned from RS-3 (residential single-family) to RM-3 (residential multifamily); the applicant must meet applicable development code requirements and any conditions of approval before building permits are issued.
Clarifying details discussed at the meeting included unit sizes, parking layout and amenities. The applicant described two- and three-bedroom units as about 1,877 square feet of living area with 477-square-foot two-car garages and one-bedroom units described as about 1,088 square feet in the presentation materials. Phillips said the site totals about 31,000 square feet. Transcript statements about unit and bedroom counts contain inconsistencies (see clarifying details in metadata).