Get Full Government Meeting Transcripts, Videos, & Alerts Forever!
Get email alerts on the Accessory Dwelling Units topic
No spam. Unsubscribe anytime.
Lakeville planning board continues public hearing on proposed 880-sq.-ft. ADU at 119 Precinct Street
Summary
The Planning Board held a public hearing on a site-plan application for an accessory dwelling unit at 119 Precinct Street, requested additional plan details and continued the hearing to Sept. 25, 2025.
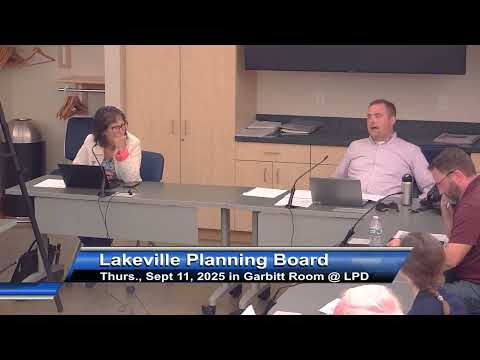
The Town of Lakeville Planning Board continued a public hearing on a site-plan application for an accessory dwelling unit, or ADU, at 119 Precinct Street to Sept. 25, 2025.
Planning staff read the notice that the application, filed in the Planning Department under the name Luis Lopez, seeks approval for an 880-square-foot, one-bedroom ADU with a separate septic system. The applicant who spoke at the hearing identified herself as Doreen Lopes and described the unit as intended for a family member.
The planning board and staff asked the applicant to provide several items before the board takes final action: an updated zoning table showing existing and proposed lot coverage so the board can confirm the lot will not exceed the 25% maximum, a plan showing parking and access to the ADU, and clear identification of water service arrangements. The board also noted memos included in the packet: a Select Board memo that the applicant must obtain a formal water-allocation decision from the Select Board and a Fire Chief memo requesting that house numbers be visibly posted on the dwelling and the public way.
Lopes said the ADU would be tied into the existing water service and that the plumbing contractor advised tying into the existing meter; she also confirmed the ADU will use a separate septic system. On fire access and driveway width, Lopes said trees had been removed to provide roughly 30 feet of straight access and that plans would be updated to show the width; the board noted the Fire Chief had asked for a 20-foot-wide access and asked that the applicant show that on the plan.
Planning staff told the applicant that the board wanted the revised plan to show: the existing and proposed living area calculations, the current and proposed lot coverage numbers, parking layout (at least one space shown for the ADU), and any changes made to meet fire access requirements. Staff said the Board would draft standard conditions and expected to continue the hearing on Sept. 25, 2025, at 6:30 p.m.
The hearing was continued by motion; the board voted in favor and the motion carried.