Get Full Government Meeting Transcripts, Videos, & Alerts Forever!
Get email alerts on the Land Use topic
No spam. Unsubscribe anytime.
Council approves Spring Cove site plan after questions about materials, monument space and freeway impacts
Summary
The council unanimously approved a three-building mixed-use site plan at 249 East Thrive Drive after extended discussion over façade materials, monument placement at the city entrance and whether future Pioneer Crossing widening would affect the site.
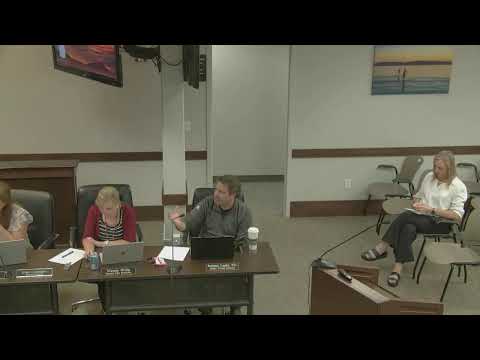
The Saratoga Springs City Council voted unanimously Sept. 16 to approve the Spring Cove site plan for 249 East Thrive Drive, a three-building mixed‑use development that will include office, medical and takeout restaurant spaces.
The project, presented by city planning staff and architect Tov Tribe of Gould Plus Architects, proposes three buildings featuring brick, metal paneling and large expanses of glass. Tribe said the developer intends to condo the units so local business owners can purchase and occupy smaller storefronts.
Council members pressed staff and the design team about material percentages and the use of glass as a counted exterior material under the gateway overlay standards. Councilman Macomber expressed concern the design looked “monochromatic” and asked whether the project was being given special treatment by counting glass as an additional material. Planning staff said the code does not explicitly prohibit treating glass as a material and that the project had been revised to meet the gateway overlay’s architectural requirements, including increased glazing where required.
Council members also requested assurance that space for the city’s planned entrance monument had been preserved. Councilman Karn asked staff to include a condition requiring that monument‑area needs be reviewed and satisfied before final approval. Council members further asked staff to confirm whether the planned Pioneer Crossing freeway/flex‑lanes alignment would require future removal or modification of buildings; staff and the applicant said current plans do not require tearing down the buildings and that the anticipated widening is planned to the south of the roadway at this location.
In discussion prior to the motion, Councilman Karn said he liked the architecture and the condoing concept because it creates opportunities for local businesses. Councilman Comber and others sought clarity that the units would likely be purchased by local owners, though the developer said CC&Rs would not require local ownership. The applicant said similar projects elsewhere mostly sold to local business owners or local franchisees.
The council moved to approve the site plan “including all staff findings and conditions.” Vote: Wadman — Aye; Karn — Aye; Wilden — Aye; Barton — Aye; Comber — Aye. Motion passed unanimously.
Staff will return final plan documents with the explicit monument‑space confirmation and a verification of long‑term freeway cross‑section preservation as a condition of final permit issuance.