Planning commission approves lot widths, frontage rules for Firelight Planning Area 1
Summary
The commission approved lot width and frontage standards for Planning Area 1 of the Firelight MPDO, including minimum frontages down to 30 feet in the active‑adult area and trail and open‑space provisions tied to density bonuses.
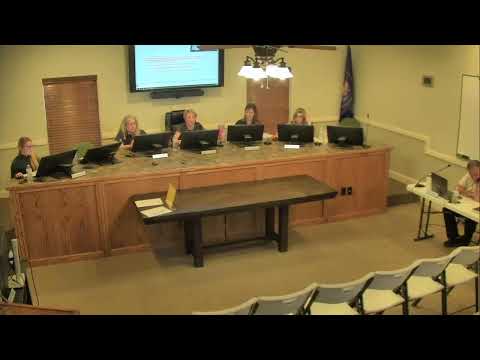
The Tocqueville Planning Commission voted Sept. 10 to approve lot widths and frontages for Planning Area 1 of the Firelight master planned development overlay (MPDO).
Staff presented a final site plan for the planning area that showed open space, trail connections and the parcels eligible for bonus density. Emily, a planning staff member, said some lots in the active‑adult area would have smaller frontages and that frontages could be as low as 30 feet in this planning area.
Commissioners discussed how extra open space, base open‑space requirements and bonus open space interact: staff explained the development agreement can allow the developer to dedicate extra open space in one planning area to satisfy bonus density requirements in another. Commissioners also noted the city council will review ownership and perpetual maintenance commitments when the development agreement and final MPDO return to council.
Darren, an engineering staff member, supplied the photo update and noted required trail improvements tied to density bonuses; he confirmed sidewalks are required on public frontages and that private streets will use alternative standards. Commissioners asked technical questions about labeling of frontages on the plan; Adam Allen explained the two numbers shown on some lots were line and curve label artifacts from the CAD drawing and that the overall frontage is present in the detailed sheets.
After discussion, a commissioner moved to approve the lot widths and sizes as presented; the motion passed by voice vote. The city council will review the development agreement, open‑space ownership and any remaining plan details during its subsequent review.
AI generated
The text on this page is AI generated. Summaries, highlights, analysis, and video transcripts are all produced from the original source material.
AI can make mistakes, so if you spot one, and we will fix it for everyone.
Note: the source content is unaltered by us. Any content source we link to, be it a video, an audio recording, or a document, is presented exactly as its publisher released it. That publisher is usually a government body, sometimes an individual official or another organisation.