Get Full Government Meeting Transcripts, Videos, & Alerts Forever!
Get email alerts on the Land Use topic
No spam. Unsubscribe anytime.
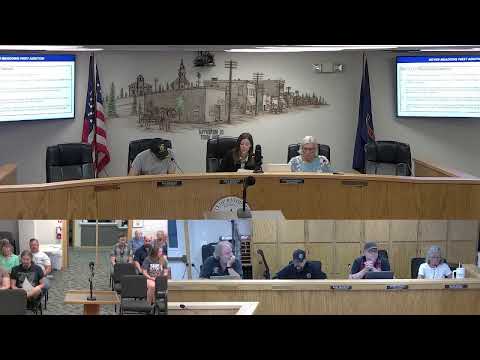
Rathdrum planning commission recommends approval of Meyer Meadows 71‑lot preliminary plat amid water and easement concerns
Summary
The City of Rathdrum Planning and Zoning Commission voted to recommend city council approval of the Meyer Meadows preliminary long plat, a 71‑lot subdivision on roughly 21 acres, after public testimony raising concerns about a 60‑foot easement being vacated, loss of trees and wildlife, and local water supply and pressure.
The City of Rathdrum Planning and Zoning Commission voted to recommend that the City Council approve the Meyer Meadows preliminary long plat, a proposed 71‑lot subdivision on about 21 acres, with the recommended conditions in the staff report.
The proposal would subdivide the residential portion of the previously approved Meyer Lancaster annexation into 71 single‑family lots — 33 in the R‑1 zone and 38 in the R‑2S zone — with minimum lot sizes set by the annexation conditions (R‑1 minimum about 10,000 square feet; R‑2S minimum 8,500 square feet). The applicant and staff told the commission the plat meets the code criteria for long subdivisions, that proposed streets will be public and built to city standards, and that the developer will construct the full Radcliffe Street across the project, rather than the half‑street the city would normally require.
The commission heard roughly a dozen public comments before closing the hearing. Neighbors raised three recurring concerns: loss of a 60‑foot utility/access easement shown on older surveys, removal of trees and wildlife habitat, and impacts on the local water supply and pressure as the area develops.
Ivan Rounds, a Radiant Lake resident, said the easement had been expected to continue as an alley and that removing it would put multiple new homes immediately behind existing back fences. “I didn't think that should probably happen,” Rounds said, adding that he was concerned about losing trees and the site’s nesting raptors and other wildlife.
Tammy Scott, a Rathdrum resident of 33 years, said she lacked clear notice and information about the plat and asked why the easement was being removed. “If you're taking an easement out, how did that happen? Why is that happening?” Scott asked the commission.
Several commenters urged denial or delay pending more study of water resources. Stacy O'Connell cited an aquifer study reported at a recent council meeting and urged denial so the city could assess cumulative water impacts. “What happens if there is a fire and we have no water at the fire hydrants?” O'Connell asked.
Laura Fuller recounted losing municipal water during the January 2025 Pacific Palisades fire in California and said local reports of low water pressure justified additional caution before approving more residential development.
Drew Dittman of Lake City Engineering, the applicant’s representative, responded in rebuttal. Dittman said the 60‑foot easement on older surveys “doesn't line up with any streets,” that it was never formally dedicated to the city or any utility and that city staff (city engineer and city attorney) had advised there was no current city use for it; he said the applicant is moving to vacate that easement. Dittman also said the project will extend and loop water mains from Radcliffe to Lancaster and that the city engineer had reviewed the water model. “This project will actually, in my opinion, improve water pressures and flows because we will be providing a water loop,” Dittman said.
Staff summarized that the annexation was approved in mid‑2024 and that the subject property was split into commercial frontage and the residential parcels now before the commission. Staff cited Title 12, Chapter 3 (long subdivision approval criteria) and said the proposal met the standards: lot sizes and dimensions as conditioned by annexation, available water and sewer capacity “as determined by the city engineer,” streets built to city standards, required buffers and frontage, and provisions for drainage and fire access (including two access points required for more than 30 lots).
After discussion, Chair David Beasley moved to recommend approval to the City Council “with the recommended conditions of approval as found within the staff report dated August 28, 2025,” and to have the planning and zoning administrator provide a written report to council documenting the commission’s recommendation and findings. A commissioner seconded the motion. During roll call, Commissioner Ken Boskey recorded a nay on the recommendation; Commissioner Cindy (surname not specified in the record) recorded a yes. The chair declared the motion passed and the commission’s recommendation will be forwarded to city council.
The commission’s action is a recommendation only; final approval of the plat and any easement vacation rests with the City Council and any required easement‑vacation process, and the commission noted that specific technical studies beyond those already reviewed by staff (for example, adding a separate water study or a traffic study) were not required by the subdivision approval criteria and therefore were not conditions in this action.