Get Full Government Meeting Transcripts, Videos, & Alerts Forever!
Get email alerts on the Zoning Planning topic
No spam. Unsubscribe anytime.
Planner outlines proposed zoning rewrite and new residential zones; council asks for fee analysis and safety review
Summary
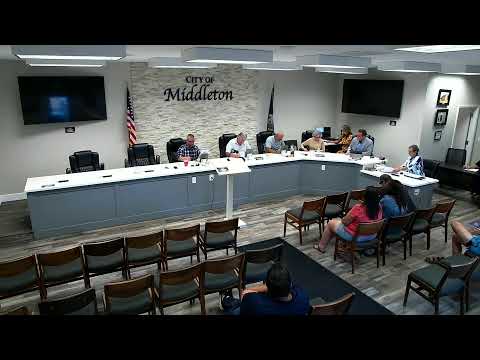
City planner Miss Stewart led a workshop discussion on Wednesday about rewriting Middleton’s zoning code to align with the comprehensive plan and future land‑use map; she presented consultant recommendations for new zones and asked council for direction.
City planner Miss Stewart led a workshop discussion on Wednesday about rewriting Middleton’s zoning code to align with the city’s new comprehensive plan and future land‑use map and asked the council for direction on priorities.
“For people in the audience, in February, we approved our new comprehensive plan, and it came along with new future land use maps. And now, as promised, we're starting to look at our zoning and see if we can make our zoning more…,” Miss Stewart said, opening the discussion on how zoning could be updated to match the plan.
Planner and consulting recommendations presented a set of new zone types, labeled in the workshop as Zones A through G for discussion. The consultant’s draft mapped the zones to a range of residential types and standards the consultant described as follows (as summarized for council discussion):
- Zone A: multifamily (apartments and townhomes), suggested building height up to 40 feet; an example density discussed was about 12 units per acre though staff noted apartment density can be higher. Front setbacks were debated at 15–20 feet.
- Zone B: "patio homes" (small single‑family detached on smaller lots), minimum lot size suggested at about 4,500 sq. ft., frontage about 45 feet, side setbacks discussed at 7 feet (consultants split on 5 vs. 7; staff expressed concerns about emergency access and equipment). Alley loaded lots could have reduced front setbacks.
- Zone C: single‑family detached on smaller suburban lots (about 6,000 sq. ft.).
- Zone D: the city’s existing R‑3 equivalent (8,000 sq. ft., 75‑foot frontage in the consultant summary).
- Zone E: larger lot residential (about 10,000 sq. ft.).
- Zones F and G: left similar to current R‑2 and R‑1 respectively.
Council members raised multiple issues that staff said will need further work: whether a 7‑foot side setback would impede emergency access (Council members asked staff to consult Fire Chief Victor Islas), downtown Main Street parking requirements and dimensions for stalls, and permit and development fees. Miss Stewart and council members noted a common complaint among developers that Middleton’s impact fees appear high compared with nearby cities and asked staff to produce a fee comparison to present to council.
Councilmembers also discussed downtown constraints — small lots, floodplain, lack of pressurized irrigation and parking limitations — and how zoning changes might better enable small commercial redevelopment along Main Street and Highway 44.
No formal zoning changes were adopted; Miss Stewart asked for council guidance on priorities and next steps, including additional meetings with the planning commission, a fire‑safety review of setback proposals and a development fee study for comparison with neighboring jurisdictions.
Ending: Council directed staff to return with a fee analysis, a review from the fire department on side‑setback safety, and follow‑up zoning drafts focusing on Main Street and Highway 44 commercial opportunities.