Get Full Government Meeting Transcripts, Videos, & Alerts Forever!
Get email alerts on the Land Use Rezoning topic
No spam. Unsubscribe anytime.
Plan and Zone Commission recommends rezoning for Teske’s site at 2395 Spruce Hills Drive
Summary
The Bettendorf Plan and Zone Commission voted unanimously to recommend rezoning 2395 Spruce Hills Drive from C-1 to C-2, clearing the way for a possible mixed-use redevelopment by the owner of Teske’s Pet and Garden Shop. Commissioners emphasized that detailed site-plan review will address parking, traffic and stormwater.
The Bettendorf Plan and Zone Commission voted to recommend rezoning 2395 Spruce Hills Drive from C-1 (neighborhood commercial) to C-2 (community commercial), a change the property owner said would allow replacement of an aging building with a mixed-use project.
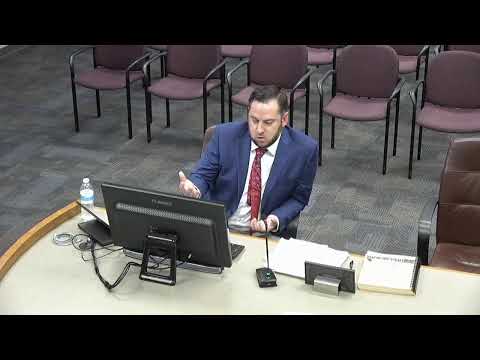
Kamal Hussain, owner of Teske’s Pet and Garden Shop, told the commission the existing building has structural and electrical problems and “we want to build a new building and then demolish the existing one.” He said the project would benefit both his business and the city and noted the site’s adjacency to a school.
Staff presented the rezoning as a request to “right-zone” a use that is currently nonconforming in a C-1 district and said the proposed C-2 designation is consistent with the city’s future land-use map. The materials provided by the applicant showed three conceptual designs with first-floor commercial space and second- and third-floor residential uses that would total roughly 16 to 18 dwelling units. Unit sizes in the concepts ranged from about 600 square feet (one-bedroom) to about 900 square feet (two-bedroom).
Why it matters: Rezoning to C-2 would allow the owner to pursue mixed-use options that are not permitted in C-1 and would bring the property into conformance with the comprehensive plan; any actual redevelopment remains subject to a future site-plan review, building permits and engineering approvals.
Commission discussion focused on vehicle access, parking counts, traffic safety at the curved roadway near the site, and stormwater management. Commissioners and staff repeatedly said those issues would be resolved at site-plan stage. A staff member said a full parking analysis has not been completed and that detailed review—traffic studies, stormwater calculations and site circulation—would occur during the site development review. Staff also estimated the rezoning process typically takes several months and noted additional community-review steps remain.
Several commissioners flagged specific practical concerns: the potential loss of outdoor garden-sales space if the center reorients toward a smaller footprint for plant sales; spring-season merchandising that can temporarily occupy parking spaces; the constrained lot geometry and the significant grade drop to adjacent properties; and safety questions tied to customer circulation where the site's driveway meets the curved road. Commissioners urged the applicant and staff to include those concerns in any future site-plan submission.
A motion to recommend approval of case 25-045 (rezoning of 2395 Spruce Hills Drive) was made by Anne and seconded by Scott. Roll-call voting recorded the following affirmative votes: Kepler; Ormsby; Satterfield; Scathe; Stoltenberg; Wendland. The commission’s recommendation will be forwarded to the city council for final action; the commission’s approval does not itself authorize construction.
Other business: The commission approved minutes from the Aug. 20, 2025 meeting. Case 25-042 was deferred to the next meeting. The commission also continued a separate agenda item on proposed updates to the parking and landscaping chapters of the zoning ordinance and asked staff to return with additional analysis.
Next steps: If the property owner pursues redevelopment, the applicant will submit a site development plan that must address parking, traffic, stormwater, building design and other technical requirements; the commission and city staff said they will require those studies before issuing final approvals.