Get Full Government Meeting Transcripts, Videos, & Alerts Forever!
Get email alerts on the Major Office Campus topic
No spam. Unsubscribe anytime.
Design panel asks Whiting‑Turner/Gensler team to return with revisions for Towson headquarters at Goucher
Summary
The Baltimore County DRP reviewed a three‑building Whiting‑Turner headquarters and campus plan at Goucher College; the panel and planning staff asked the team to return with changes addressing the multipurpose building’s relationship to Dulaney Valley Road, the visibility of a loading area and the Delaney Valley landscaping and screening.
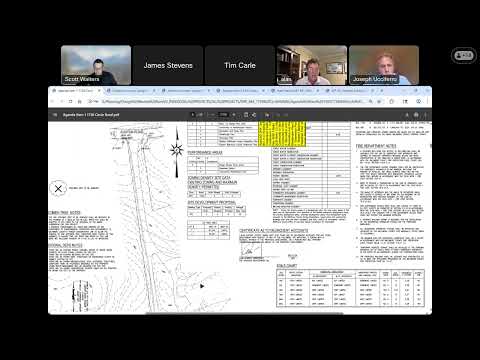
Baltimore County’s Design Review Panel on Sept. 10 reviewed an extensive design package for a three‑building Whiting‑Turner headquarters and campus on leased land at Goucher College in Towson and asked the project team to return with refinements.
The proposal, presented by Whiting‑Turner and lead designer Gensler, includes a 220,000‑square‑foot headquarters building, a wood‑framed multipurpose building (mass timber) with dining and fitness amenities, and a partially buried parking garage. The team emphasized retaining and reinforcing the site’s wooded character and using Butler stone, warm wood tones and a stainless‑steel mesh for garage screening.
Planning staff’s written review flagged a series of items staff could not recommend as submitted, including inconsistencies between the landscape plan and 3‑D renderings, the need for street trees and lighting along Dulaney Valley Road, and documentation of trees proposed for removal. Staff also asked that the multipurpose building be shifted slightly farther from Dulaney Valley Road to preserve trees and to add street trees and lighting per the Downtown Towson (DTD) guidelines. The department requested a final landscape plan and details to demonstrate how the development would meet LEED standards.
Public commenters from the Towson Gate Condominium and neighboring groups raised traffic and queuing concerns at the Delaney Valley and Southerly Road intersections and asked how garage entries and employee routes would function during peak times. Department of Planning staff clarified that traffic review is handled by county DPW and the State Highway Administration, and that the design review panel’s role is advisory on architectural and site design elements.
Panel members praised the landscape‑led concept and the multipurpose building’s mass‑timber approach but asked for revisions to three areas before returning: the multipurpose building’s siting relative to Dulaney Valley Road; the visual treatment and concealment of the service/loading area at the Delaney Valley/Southerly corner; and the landscape screening along Dulaney Valley Road so the building mass reads appropriately from the street. Mister Walters moved that the project return to the panel with attention to those objectives; the motion carried.
The project team said they designed the buildings to sit slightly inland to preserve the leafy character at the road edge and will continue coordination with county agencies on trees, lighting and grading. Staff and the panel asked for revised plans and clarified that subsequent reviews will include the county’s technical agencies for traffic, stormwater and permitting.