Get Full Government Meeting Transcripts, Videos, & Alerts Forever!
Get email alerts on the 3 Sisters Subdivision topic
No spam. Unsubscribe anytime.
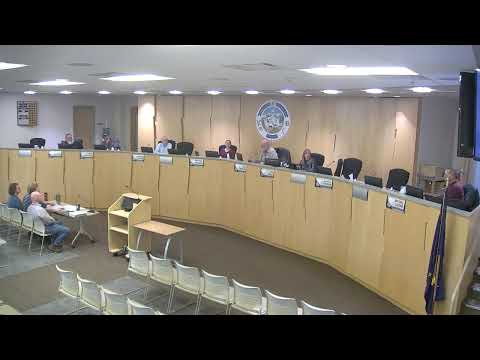
Planning board approves 3 Sisters preliminary plat for 55-acre subdivision with conditions
Summary
The Matanuska-Susitna Borough planning board approved the preliminary plat for the 3 Sisters subdivision (three lots, ~55.01 acres) contingent on staff recommendations; staff and agencies noted access, utilities, and permit requirements.
The Matanuska-Susitna Borough planning board approved the preliminary plat for "3 Sisters," a proposed division of a roughly 55.01-acre parcel into three lots, contingent on staff recommendations and specified conditions.
Planning staff (Chris Curlin) told the board the proposed subdivision would create three lots from tax parcels C-25 and D-2, with legal access to be provided by a turnaround to be dedicated on West Arctic Orchid Lane and West Towson Avenue. Staff reported that the preliminary plat is consistent with applicable state statute and borough code and recommended approval with five findings of fact and seven conditions of approval. Staff also noted a topographic narrative was submitted and that the U.S. Army Corps of Engineers advised that any dredge-or-fill work would require a permit.
Dana Rumfelt of Lavender Survey, representing the petitioner, told the board the applicant accepted staff's conditions. "We accept the conditions of approval and don't have any comments," Rumfelt said. The board moved to approve the preliminary plat "contingent upon staff recommendations 1 through 7," a motion that received a second and was approved after the chair asked for objections and none were raised.
Staff recorded that 12 public notices were mailed for this case and that utilities had offered no objections (GCI reported no objections; some utilities did not respond). MSB predesign and engineering requested that the preliminary plat show approximate locations of visible existing roadways within 100 feet of the subdivision boundary and that the proposed turnaround easement be shown on the plan to encompass the existing cul-de-sac; a revised drawing was later provided and deemed sufficient by staff.
The board closed the public hearing with no public speakers and approved the preliminary plat with the conditions identified in the staff report.