Get Full Government Meeting Transcripts, Videos, & Alerts Forever!
Get email alerts on the Zoning Code Amendments topic
No spam. Unsubscribe anytime.
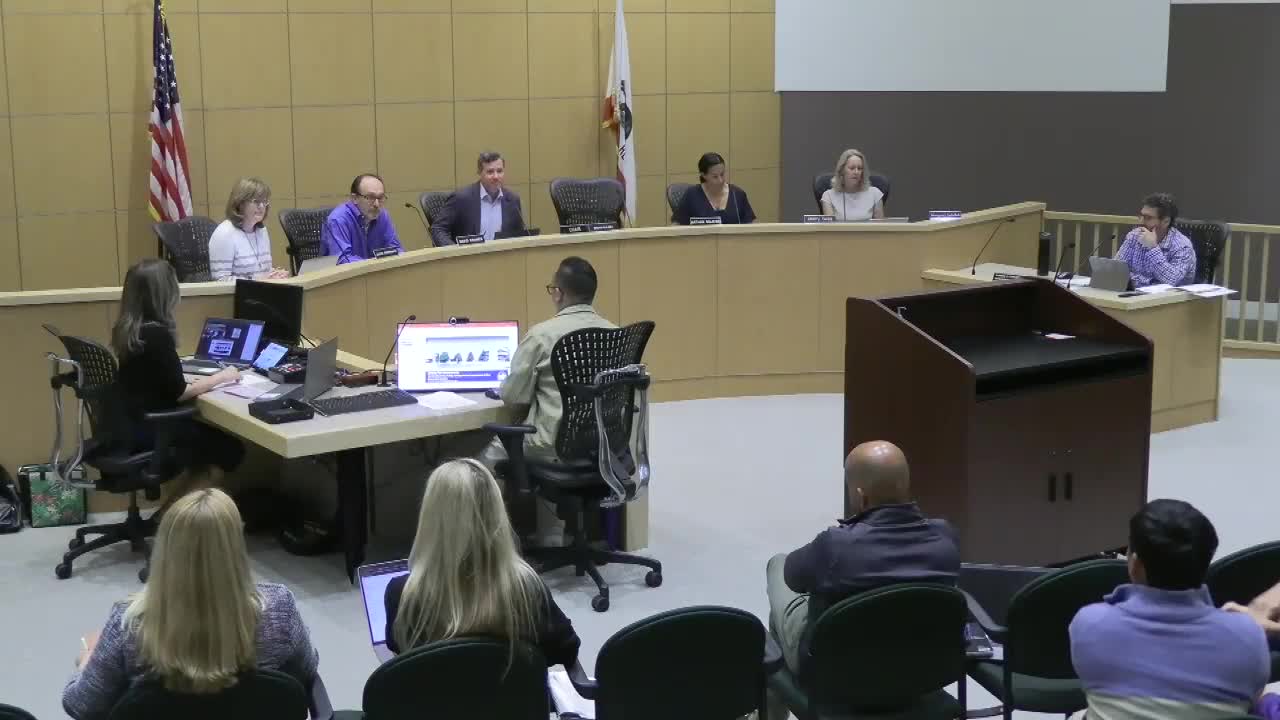
Belmont planning commission backs zoning text amendments for El Camino corridor, adds protections for adjacent homes
Summary
The Belmont Planning Commission on Thursday voted 5-0 to recommend City Council adopt a package of zoning text amendments to implement the housing element, consolidate parking rules and update development standards in the Corridor Mixed Use district along El Camino Real.
The Belmont Planning Commission on Thursday voted 5-0 to recommend that the City Council adopt a broad package of zoning text amendments intended to implement the city’s housing element, consolidate parking regulations and update development standards for the Corridor Mixed Use (CMU) district along El Camino Real.
Deputy Community Development Director Laura Russell and senior planner Rob Gill presented the code amendments and modeling the city used to test outcomes under different height, floor-to-ceiling and floor area assumptions. Russell told the commission the package is intended to modernize the CMU rules, encourage ground-floor commercial space and implement items from the housing element. “Staff recommends that you adopt a resolution recommending city council approval,” she said.
The proposal includes several substantive changes: an increase in the CMU base height from 45 to 50 feet, raising the community-benefits ceiling from 55 to 60 feet, and a hotel-specific pathway that would make hotels a principally permitted use in the CMU with a targeted height of 65 feet and a 2.5 floor-area ratio (FAR). Hotels would no longer require a conditional use permit but would still be subject to design review and any other entitlements.
Russell said the city’s modeling assumed a 16-foot ground-floor commercial height to preserve viable storefront and amenity spaces, and noted that hotels and some commercial uses require higher first-floor clearances. “We modeled a number of different development scenarios,” she said, and added that the proposed 50-foot base height is intended to help fit a four-story building with a tall ground floor while the 60-foot community-benefit height would remain subject to City Council approval.
The package also consolidates parking rules that are now dispersed across three sections of the zoning ordinance into a single, modernized section. Staff proposed moving many administrative decisions to the Community Development Director to streamline review of small projects while preserving planning-commission or council review for larger, discretionary entitlements. The amendments incorporate state law changes, including how accessory dwelling units and residential care facilities are defined and where certain residential-supportive uses are allowed.
Commissioners raised multiple concerns during deliberations. Several said the transitional-yard rules and stepbacks that apply where CMU parcels abut single-family neighborhoods are not strong enough. Commissioner Twigg and others urged larger buffers between new CMU development and existing homes. In response, the commission asked staff to add a 15-foot minimum transitional yard for any CMU parcel abutting residential zoning and to require a 5-foot stepback above the third floor and an additional 5-foot stepback every two floors thereafter.
Several commissioners also asked staff to return with or analyze specific language in the residential-use section that permits large residential care facilities, to ensure the code clearly ties such uses to residential design standards when they are located in single-family neighborhoods. Russell agreed to review the point with legal counsel and report back to council as needed.
Public comment reflected both support for clearer, consolidated rules and concern about scale. A chamber speaker who identified himself as Bridle (phonetic) said his house is one of about 10 single-family lots that share a property line with the CMU zone and urged larger setbacks so a tall building would not sit immediately behind homes. “If you look at the current ordinance, it will be possible for 65-foot hotel to be built 5 feet away from my property line, and 10 feet away from my window,” he said, urging “a more gradual transition to alleviate the significant height differences between residential and commercial.”
Commissioners added other directions before finalizing their recommendation. They asked staff to prepare design standards addressing parking structures and vehicle access so that a parking garage facing rear property lines would be required to include architectural or landscape treatments instead of plain concrete facades. The commission also asked staff to hold off on a proposed change that would transfer review authority for some 60-day ministerial housing projects from the Planning Commission to the Community Development Director until staff studies approaches used by other San Mateo County cities and returns with options for notice and public transparency. The commission supported streamlining review for projects subject to the new 30-day “urban infill” timeline in state law (AB 130) but sought more analysis of the 60-day ministerial timelines.
After discussion the commission voted 5-0 to recommend adoption of the zoning text amendments to the City Council, with the verbal additions recorded in the meeting: a 15-foot transitional yard where CMU abuts residential zoning; 5-foot stepbacks above the third floor and an additional 5-foot stepback every two floors; a staff review of whether residential care facility language should be limited to units “located in single-family residences” or otherwise accompanied by implementing standards; direction to prepare parking-structure design standards to reduce impacts on adjacent homes; and postponement of any change granting the Community Development Director final authority for 60-day ministerial projects until further study.
The commission’s recommendation will move to the City Council for final action; staff said they will incorporate the commission’s verbal directions into the version forwarded to council and will return with additional analysis on the specific items the commission flagged.