Get Full Government Meeting Transcripts, Videos, & Alerts Forever!
Get email alerts on the Urban Development topic
No spam. Unsubscribe anytime.
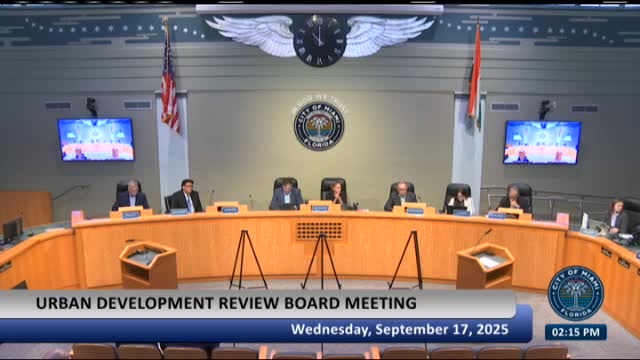
UDRB recommends Edge House hotel in Edgewater with design and traffic conditions after residents object
Summary
The Urban Development Review Board recommended approval, 6–1, of Edge House (1837 NE Fourth Ave.), a 56‑story lodging project, but imposed conditions after extensive public comment about parking, short‑term rentals, flooding and pedestrian safety.
The Urban Development Review Board at its September meeting recommended approval, 6–1, of Edge House, a 56‑story lodging project proposed at 1837 Northeast Fourth Avenue in the Edgewater neighborhood. The board’s recommendation included conditions for additional landscaping, traffic‑calming measures and design studies.
The project, presented by representatives for the applicant, is described in the record as a 56‑story hotel with 608 lodging units, 296 parking spaces and 728,283 square feet; the application type listed on the agenda is ASPR and the item number is 17993PZ24‑18816. Board members and staff said the project is a by‑right development under Miami ’21 and does not seek waivers or variances.
Neighbors told the board the proposal would worsen traffic, create safety risks and function effectively as a short‑term‑rental complex rather than conventional hotel or condominium housing. April Donya, an Edgewater resident and owner at the 1800 Club, said the zoning choice ‘‘removes basic protections, including the ability to install speed bumps.’’ Vanessa Condi, president of the board at Gallery Art Condominium, warned: ‘‘Adding hundreds of daily trips from Edge House plus ride shares, deliveries, and service trucks will push a failing system over the Edge.’’ Other speakers cited repeated flooding on nearby streets, light spill from tower lighting, and the proximity of loading activity to narrow alleyways.
The applicant team—represented by Carlos Lago and architect Coby Karp—told the board the project is ‘‘a fully buy right project under Miami ’21’’ and that they were not seeking variances. The team described design elements intended to reduce visual and operational impact: a planted pocket park and widened sidewalks facing Margaret Pace Park, a screened parking podium, and what the presentation called 21% on‑site open space (the presenters said double the 10% required by code). Architect Coby Karp said the design includes ‘‘a three‑dimensional screen’’ to mask garage lights and vehicles and showed street‑level glazing and double‑height amenity spaces intended to activate the pedestrian realm.
The project team also presented a traffic statement prepared for city review. Richard Garcia, the traffic consultant, said the team prepared a ‘‘preliminary traffic analysis’’ and valet/queuing analysis and that the city’s consultant reviewed and found the approach acceptable; he said the project is designed so ‘‘the valet would not affect any public right of way traffic impacts of any sort.’’ During the board’s technical questions, staff and the applicant said the alley that will be used for loading is 10 feet wide and that garages and loading are designed to internalize vehicle movements. The applicant said all stormwater must be held on site and that below‑grade tanks and other drainage measures are included; the team also said it had paid for sewer infrastructure upgrades as part of permit coordination.
After hearing public comment and the presentation, the board voted to recommend approval with conditions. The motion (mover/second not specified in the record) added four conditions the board asked staff and the applicant to pursue: add ground‑level landscaping (including the palm planting shown on the elevations) to soften a 6–10 foot wall along Northeast Fourth Avenue and the project’s north frontage; study a north‑side drop‑off configuration; identify opportunities for traffic‑calming measures on the project periphery subject to Public Works approval; and study horizontal design moves to break up the vertical appearance of the podium screening. The applicant accepted those conditions on the record. The roll call produced a recommendation that passed 6 to 1.
The board’s action is advisory: staff will record the board’s recommendations and work with the applicant as the project proceeds through building‑permit review and city permitting. City staff told the board that a final, independent traffic impact study will be required through the building‑permit process and that any off‑site improvements identified by that study would be required of the developer under city permitting rules.
Votes at a glance: Recommended approval, 6 yes, 1 no (item 17993PZ24‑18816); conditions added on landscaping, traffic calming, a north drop‑off study and façade study.
What’s next: staff will include the board’s recommendations in the administrative record and the developer will continue building‑permit work; required traffic and drainage studies will be completed and reviewed as part of permitting.