Get Full Government Meeting Transcripts, Videos, & Alerts Forever!
Get email alerts on the Land Use topic
No spam. Unsubscribe anytime.
Winter Springs planning board recommends denial of Wawa conditional use, approves building aesthetics
Summary
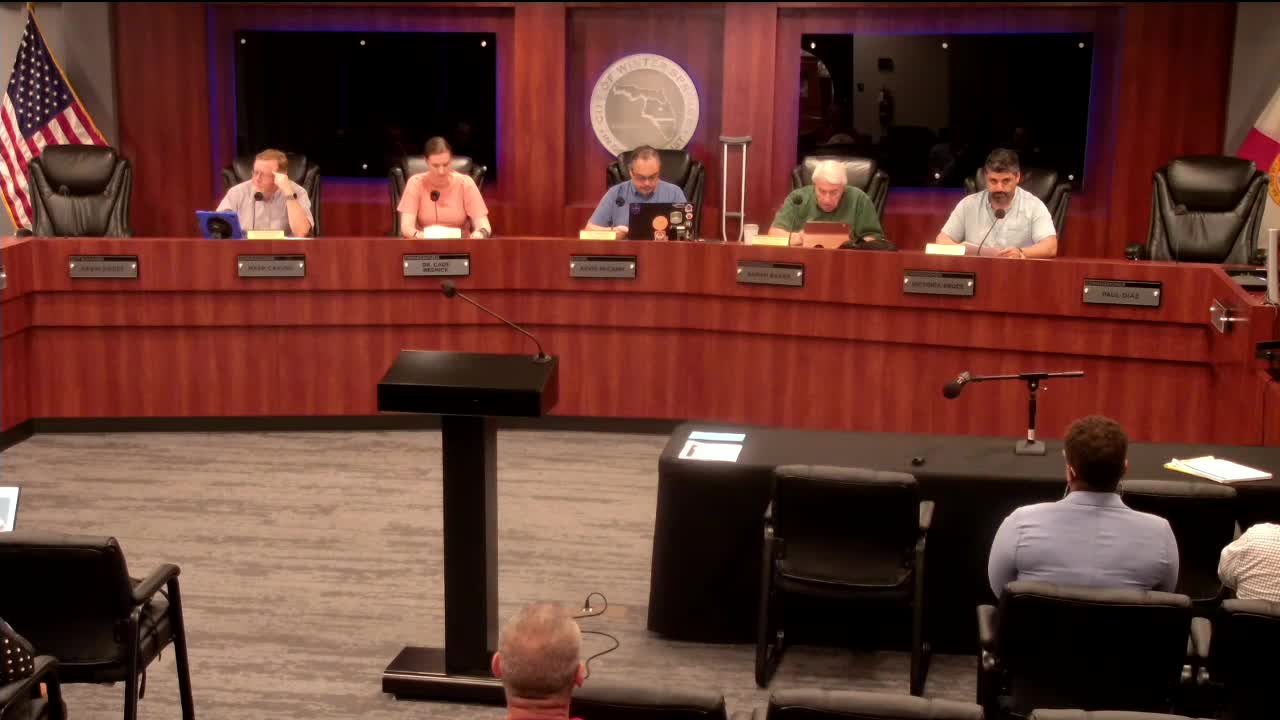
WINTER SPRINGS, Fla. — The Winter Springs Planning and Zoning Board on Sept. 11 recommended denial of a proposed Wawa convenience store with gasoline pumps at Winter Springs Marketplace, citing conflicts with the town-center urban design standards, but unanimously approved the project's aesthetic review.
WINTER SPRINGS, Fla. — The Winter Springs Planning and Zoning Board on Sept. 11 recommended denial of a proposed Wawa convenience store with gasoline pumps at Winter Springs Marketplace, citing conflicts with the town-center urban design standards, but unanimously approved the project's aesthetic review.
Staff presented the project as a proposal to build a 4,736-square-foot convenience store and a gas canopy of about 5,903 square feet with six pump islands (12 fuel dispensers) on a 1.22-acre parcel at 164 Tuscawilla Road, at the corner of State Road (SR) 434 and Tuscawilla. Janelle Garnett, senior planner and project manager, told the board staff had reviewed the final engineering and site plan, aesthetic review, a conditional use request for fuel sales and three waiver requests.
Garnett said staff recommended denial of the conditional use, the site plan (FEDP‑2025‑0016) and the associated development agreement (DVAG‑2025‑001) because the project, as submitted, does not meet fundamental town‑center urban design concepts and the city’s principal‑building placement requirements (City Code section 20‑1). Staff concluded the convenience store remained configured as the principal building on the lot and was set back from SR 434 in a way that undermined the code’s intent for a streetside storefront in the Town Center district. Garnett also said several of the eight issues raised at the board’s Aug. 7 hearing remained unaddressed.
The applicant, represented by Corey Sittler of Kinley Horn & Associates, said Wawa had revised the building’s color palette and materials to match the existing Winter Springs Marketplace and had proposed traffic mitigations including an increased curb radius at the Tuscaloosa/Tuscawilla entrance to improve circulation. Sittler emphasized the applicant’s view that the canopy and site layout would provide a street wall similar to adjacent buildings and that the use would be a complementary, one-stop destination for the marketplace.
Board members raised concerns about setbacks, pedestrian safety and preserving the town‑center code’s intent. Several members noted the potential for vehicle queuing at pumps to back up into adjacent rights of way during peak periods and questioned whether the store orientation increased pedestrian exposure for students and other walkers. Staff pointed to the municipal code definition of a building in Section 20‑1 when explaining why the convenience store was being treated as the principal structure for setback calculations.
On a motion before the board, members recommended denial of the conditional use application CONU‑2025‑004, the site plan application FEDP‑2025‑0016, the development agreement DVAG‑2025‑001 and the setback waiver WAIV‑2025‑0015. The board simultaneously approved two other waiver requests (WAIV‑2025‑0014, WAIV‑2025‑0011) concerning streetscape and signage materials, subject to staff’s recommended condition that only a single ground monument sign be permitted at the SR‑434/Tuscawilla intersection. The motion passed unanimously; roll call recorded Chairperson Mah, Vice Chairperson Michael Franti, Board Member Rachel Hood, Board Member David Makan and Board Member Lula Hallal voting in favor of the recommendations.
Separately, the board voted unanimously to approve the aesthetic review application AERV‑2025‑0008, accepting the color palette and exterior materials presented by the applicant. Kristen (city planning staff) clarified that approving the aesthetics would approve the elevations as submitted but that future changes to building orientation or door locations tied to a different site layout would require additional approval steps.
The applicant and staff noted that the site‑plan approvals were being processed alongside a separate application for additional parking and a revised access alignment on Robert’s Family Lane; staff said the site plan approval for the Wawa was proposed to be contingent on approval of that related parking/entrance application. The record shows the board recommended denial of the Wawa applications while separately approving the aesthetics and certain waivers.
Next steps: The board’s recommendations will be forwarded to the City Commission as part of the formal review process. The transcript shows that applicants requested the two related applications be considered together at the commission level.