Get Full Government Meeting Transcripts, Videos, & Alerts Forever!
Get email alerts on the Land Use Development topic
No spam. Unsubscribe anytime.
Plan commission approves Westgate North redevelopment with waivers, adds conditions on landscaping and signage
Summary
The City of Toledo Plan Commission unanimously approved PUD250003 for the Westgate North redevelopment at 3450 West Central Avenue, granting several waivers for perimeter open space and site-coverage while adding conditions on landscaping, pedestrian connections and signage; the project advances to city council Oct. 15.
The City of Toledo Plan Commission unanimously approved a planned unit development for the Westgate North redevelopment at 3450 West Central Avenue, granting several requested waivers and imposing additional conditions on landscaping, sidewalks and signage.
The commission voted to approve PUD250003 after the applicant and staff negotiated amendments covering sidewalks, drive aisles, pedestrian crossings, and landscaping placement. The approval includes waivers of the perimeter open-space requirement, an increased maximum site coverage (79% allowed instead of the 70% limit), and a 35-foot fence around a proposed sports field; the commission specified final design approvals and additional planting will be set by staff before the application goes to city council.
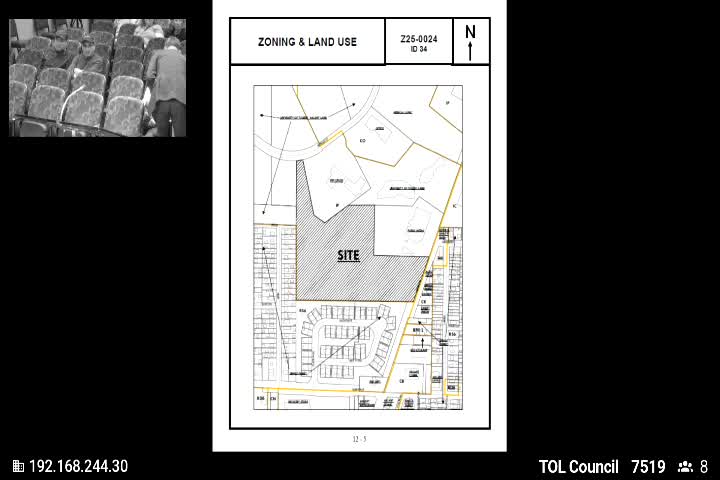
The project, led by Westgate representatives and civil and architectural consultants, proposes multiple commercial buildings and associated parking on the former Sears site. Developers noted they have spent years acquiring and remediating the property and presented a phased plan that preserves the existing farmers market and adds a central landscaped detention/amenity area and a roundabout to organize traffic flow.
"We have spent a long three years trying to put together a project that we believe that the city and the neighborhood will be proud of," said Jim Sudfin, a representative for Westgate.
Commissioners and staff negotiated several technical items during the hearing. The Division of Transportation agreed to allow 24-foot internal parking aisles and 26-foot primary drive aisles for tenant access, subject to their final approval. The commission also required the applicants to show either seven stacking spaces for pickup windows or dedicated pickup parking and a bypass lane to prevent queueing onto drive aisles.
Landscaping and tree counts were a central concern. Staff noted the plan does not meet the typical PUD tree/shrub counts for a development of this size because the site is largely paved today; commissioners approved waivers after the applicant agreed to increase perimeter plantings, add landscaping around the central retention area, and work with planning staff to finalize a planting plan. The panel asked staff to retain final approval authority for the detailed landscaping and pedestrian connections so those elements can be resolved without returning the entire plan to commission.
The commission also discussed signage. The project team said tenants facing Central Avenue typically request multiple signs, but as the site is not in the city's sign overlay (CRSO), sign waivers would go to the Board of Zoning Appeals unless the developer pursues a sign-overlay plan. Commissioners encouraged the applicant to prepare a unified sign plan to avoid piecemeal requests later.
Public comment and a neighborhood meeting were reported as part of the record; staff said the meeting drew significant turnout and that neighbors generally supported redevelopment while asking for improved walkability and landscaping. The commission approved the PUD as amended; the application will be forwarded to city council for final action on Oct. 15.
The approval included 74 conditions in the staff report; several were revised in public discussion and the written record. Final technical items (sidewalk alignments, drive approach geometry, fence details and final planting counts) were left to staff approval per the amended conditions.