Get Full Government Meeting Transcripts, Videos, & Alerts Forever!
Get email alerts on the Alta Canyon Sports Center topic
No spam. Unsubscribe anytime.
Planning commission approves modified site plan for Alta Canyon Sports Center; parking reduction approved with overflow plan
Summary
The planning commission approved building massing, materials and colors, and accepted a reduced on-site parking count for the Alta Canyon Sports Center remodel and expansion, subject to conditions including a formal overflow-parking agreement with UTA and a special-event parking management plan.
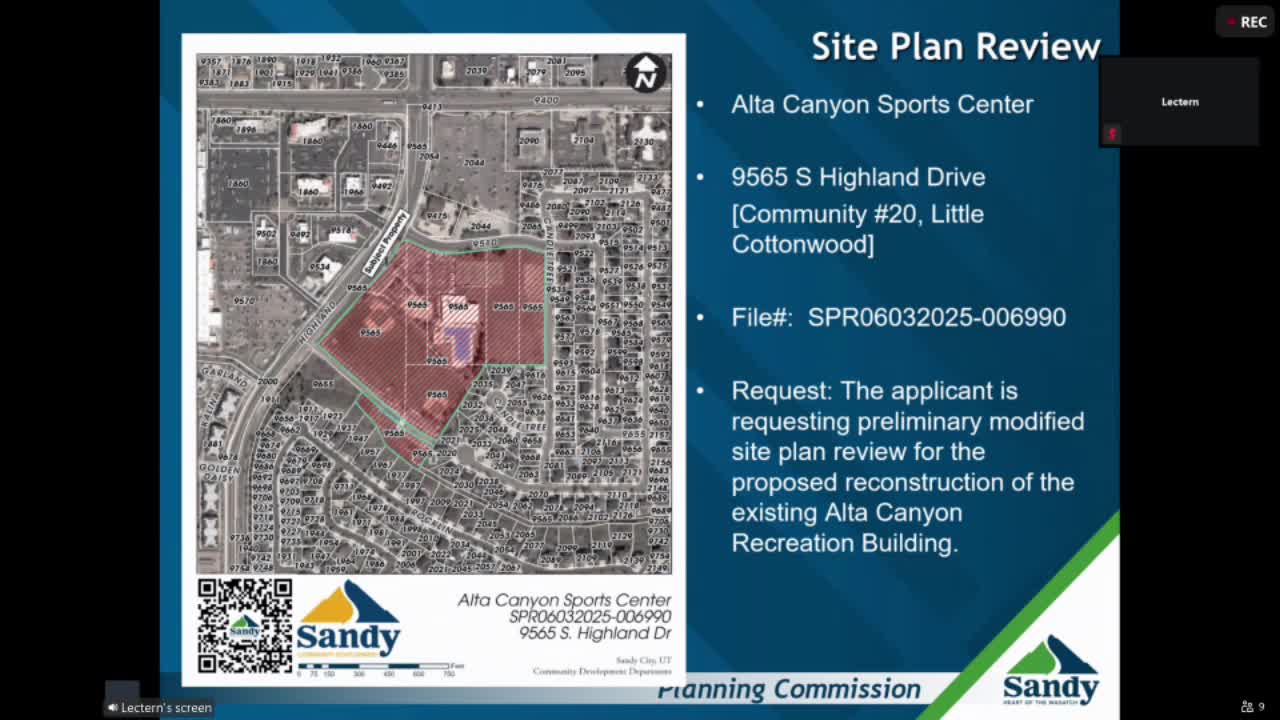
The Sandy City Planning Commission approved a preliminary modified site plan for the Alta Canyon Sports Center, including the building’s height, mass, architectural materials and colors, and a reduced on-site parking requirement, with conditions.
Doug Wheelwright, development services manager, summarized the project: demolition of the existing building, removal of nearby tennis/racketball courts, and construction of a new approximately 34,000-square-foot multiuse recreation building that expands the current building footprint (the existing building is about 26,513 square feet). The project retains the existing outdoor swimming pool, upgrades pool mechanicals and boiler systems, adds indoor courts and an indoor walking track, and relocates the facility entrance and drop-off. The proposed exterior materials include brick veneer at lower walls, metal panels at upper walls, and extensive glazing on the east elevation to take advantage of mountain views. Staff confirmed no EIFS stucco is used.
Dan Medina, Sandy City parks and recreation director and the project applicant, told the commission he had canvassed nearby neighbors and had positive feedback from those he contacted. He said the pool will remain and that pool mechanicals and the boiler will be replaced because the current boiler is about 40 years old. The design includes an indoor turf field house, multipurpose courts that can accommodate basketball and pickleball, a walking track, cardio and weight areas, and community rooms.
Neighbors raised questions during public comment about construction staging and access routes, noise and safety during construction, lighting and exterior colors, grading and landscaping on adjacent vacant parcels, future playground or exterior amenity improvements, and the fate of racketball/handball courts. Staff and applicant answered that a portion of the adjacent field would be used temporarily for staging, materials and a construction trailer; the staging area would be fenced with six-foot screening during construction. Staff said no exterior playground improvements are included in this phase; those are potential future phases outside the scope of the current site-plan review. The handball/racquetball courts will be removed as part of the project.
Parking was a focal point. The proposed building expands the program and reduces on-site stalls by 12 compared with the current facility. The staff report compared local peers and found typical parking ratios range from about 2 to 6 stalls per 1,000 square feet, commonly 3–4 per 1,000. The project’s proposed ratio is about 4.3 stalls per 1,000 square feet (down from the current approximately 6 per 1,000). To address event parking overflow, staff recommended formalizing a shared off-site overflow-parking agreement with UTA’s park-and-ride lot and adopting a special-event parking management plan that includes temporary event signage and active staff direction to overflow parking. Staff recommended that the shared off-site agreement be recorded with the county recorder and that the special-event plan be formalized and adopted by facility management.
Commissioners questioned access from 9510 South and whether a traffic signal would help; staff said signalization was not feasible due to distance to nearby signals and existing street geometry, and that the traffic/signal matter is beyond the scope of the planning commission’s review. Commissioners also asked about bike/ped access; staff noted existing bike path access on Highland Drive and site bike racks and said access improvements will be considered during final engineering.
After discussion, a commissioner moved to approve the preliminary modified site plan and the building architecture and to set the on-site parking requirement at the available 148 stalls, subject to conditions including a formal recorded overflow-parking agreement with UTA and adoption of a special-event parking management plan. The motion passed unanimously.
Conditions recorded in the staff recommendation include finalizing the off-site parking agreement with UTA and recording it, adopting the event-parking management plan, and standard final-site-plan conditions. Staff noted the remainder of the adjacent park parcels and long-term use of those parcels are future decisions for city council and administration and are beyond this approval.