Get Full Government Meeting Transcripts, Videos, & Alerts Forever!
Get email alerts on the Shalimar North Development topic
No spam. Unsubscribe anytime.
Plantation planning board deadlocks on Shalimar North site-plan amendment seeking flex units, waivers and new retention lake
Summary
The City of Plantation Planning and Zoning Board deadlocked 4-4 on a site-plan amendment for Shalimar North that would have added 144 apartments, 19 flex units and a retention lake deeded to the city to address flooding on Cleary Boulevard. Staff recommended approval subject to conditions; the proposal now goes to City Council.
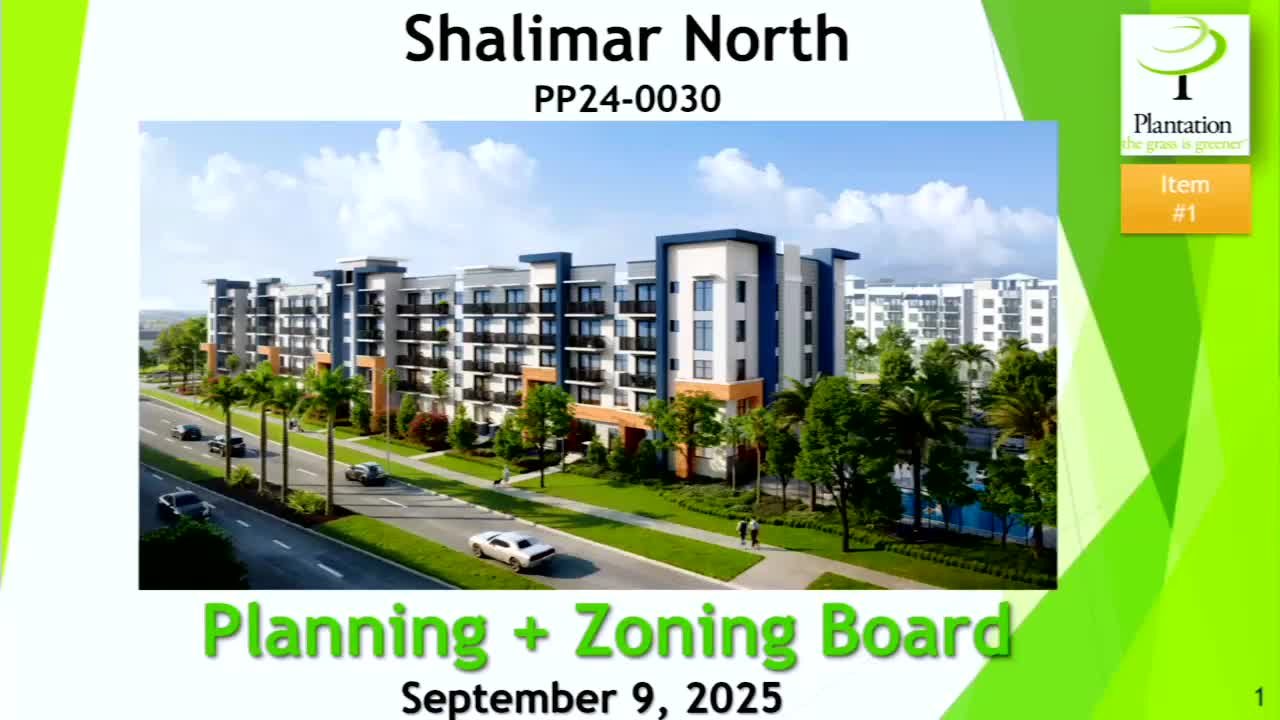
The City of Plantation Planning and Zoning Board on Sept. 9 failed, by a 4-4 vote, to approve a site-plan amendment for Shalimar North that would have converted an approved retail/restaurant outparcel into a five‑story, 144‑unit multifamily building and deeded about a half‑acre retention lake to the city for Cleary Boulevard drainage improvements.
The amendment (case PP24‑0030 / PP25‑0025) sought allocation of 19 flexibility units, approval of 19 moderate‑income deed‑restricted units, a site plan, elevations and landscape plan for a five‑story building (60 studios, 66 one‑bedrooms and 18 two‑bedrooms), and five zoning waivers plus three landscape waivers from Chapter 27 of the Plantation code. Planning staff incorporated the September 9 staff report into the record and recommended approval subject to conditions in section VB of the report.
Why it matters: The developers proposed the change in part to allow the project to fund and construct a retention lake that city engineers say will be connected to the Shalimar North drainage system and sized to handle standard 10‑, 25‑ and 100‑year storms for Cleary Boulevard between Pine Island Road and NW 80th Street. City Engineer Sameera Shalane told the board that the developer agreed to deed roughly one half acre to the city and that "the drainage from Cleary Boulevard will connect through their drainage system." Shalane also noted that "Cleary Boulevard floods at that segment," citing recent intense rainfall in the region.
Staff and developer presentation: Planner Sean LeMay summarized the request and noted staff’s finding that the applicant met flex criteria in section 19‑67(c) and that 1,697 flex units would remain in the unified flex zone after this allocation. The developer’s team described the project as part of the Plantation Midtown Square campus at 8410–8580 Cleary Boulevard on a 3.1‑acre outparcel. The applicant’s materials state the building would provide 144 units with 19 moderate‑income units (13% of the project) deed‑restricted for 30 years; the studios proposed as the affordable units are shown at 407 square feet (the code requires 600 sq. ft.).
Waivers, parking and traffic: The applicant requested five zoning waivers, including a parking waiver (code section 27.123) — the code‑required 269 spaces (after a 5% bus‑stop reduction) versus 184 provided, a 31% shortfall — and a façade materials waiver (section 27‑300(a)(4)(a)) to allow 4% Class I materials on a facade where 10% is required. The applicant also requested a setback waiver from a required 40‑foot Clary Boulevard setback to 11.8 feet, and reductions to minimum unit floor areas (studios at 407 sq. ft., 1‑bedroom at 591 sq. ft., 2‑bedroom at 878 sq. ft., versus code minima of 600/750/950 respectively). Landscape waivers included perimeter buffer reductions (20 feet to 16.3 feet), reduced landscape island widths and fewer pedestrian‑zone trees (8 provided vs. 11 required). The staff packet reported 537 mailed notices and a community meeting on June 3, 2025 attended by two people.
On traffic, the applicant’s traffic study concluded replacing 21,543 square feet of commercial with residential would reduce vehicle trips — the study cited an estimated reduction of about 1,859 daily trips, a reduction of roughly 9 morning‑peak trips and about 157 afternoon‑peak trips. Planning staff and several board members noted that residential rather than commercial use would lower trip generation compared with the originally approved retail plan.
Board concerns and public comment: Board members raised multiple concerns in public discussion: the reduction in Class I facade materials on the Cleary frontage (several board members described this corner as a Midtown gateway), the unit size reductions, the parking shortfall and whether Plantation Midtown can reliably support the kind of retail originally approved. Several board members pressed staff and the applicant about how the retention lake would be sized and connected; the city engineer said the pond and connected easements would tie into the campus drainage system and outfall to the existing canal network and that the pond had been sized for standard storm events. Resident Matthew McIntosh asked whether the lake could be accessible to pedestrians and left unfenced, and suggested re‑locating nearby bus stops to the south so residents would not need to cross Cleary Boulevard. The applicant responded that the developers had tried for years to attract retailers, that national chains required larger footprints or different site geometry, and that partnering with the city on drainage allowed a viable project to proceed.
The vote and next steps: A board member moved to approve the amendment "subject to staff comments from section 5b of the backup"; the motion was seconded by board member Stecker. The roll call vote was: Mister Spear — No; Mister Stahl — No; Mister Stecker — Yes; Mister Corman — No; Mister Freeman — Yes; Mister Goldstein — Yes; Mister Delagrange — No. The motion failed 4‑4 (three yes, four no). Staff noted the case will proceed to City Council; Planning & Zoning’s failed recommendation and the record of waivers, findings and public comment will accompany the council hearing.
Context: The site had prior approvals for approximately 10,000 square feet of retail and 11,540 square feet of restaurant use. Developers said national retailers and grocers sought different footprints and locations (near University Drive or Broward Boulevard), which contributed to their decision to propose residential instead of retail in part so the project could fund the drainage lake the city requested.
Documents and conditions: Staff recommended approval subject to conditions in section VB of the staff report; those conditions and the applicant’s drainage, parking and landscape plans are in the planning packet. The applicant and staff told the board they had coordinated with Broward County permitting authorities, South Florida Water Management District and the Old Plantation Water Control District on drainage, and that engineering calculations and control structures had been included in the submittal.
Outcome and implications: The board’s tie vote means the Planning & Zoning Board did not approve the requested flex allocation, waivers and site‑plan amendment; because the matter is listed to go to City Council, City Council will consider the application next. The failure at the board level leaves unresolved whether the retention lake and Cleary Boulevard drainage improvements will move forward as proposed as part of this amendment.