Get Full Government Meeting Transcripts, Videos, & Alerts Forever!
Get email alerts on the Public Works Facility topic
No spam. Unsubscribe anytime.
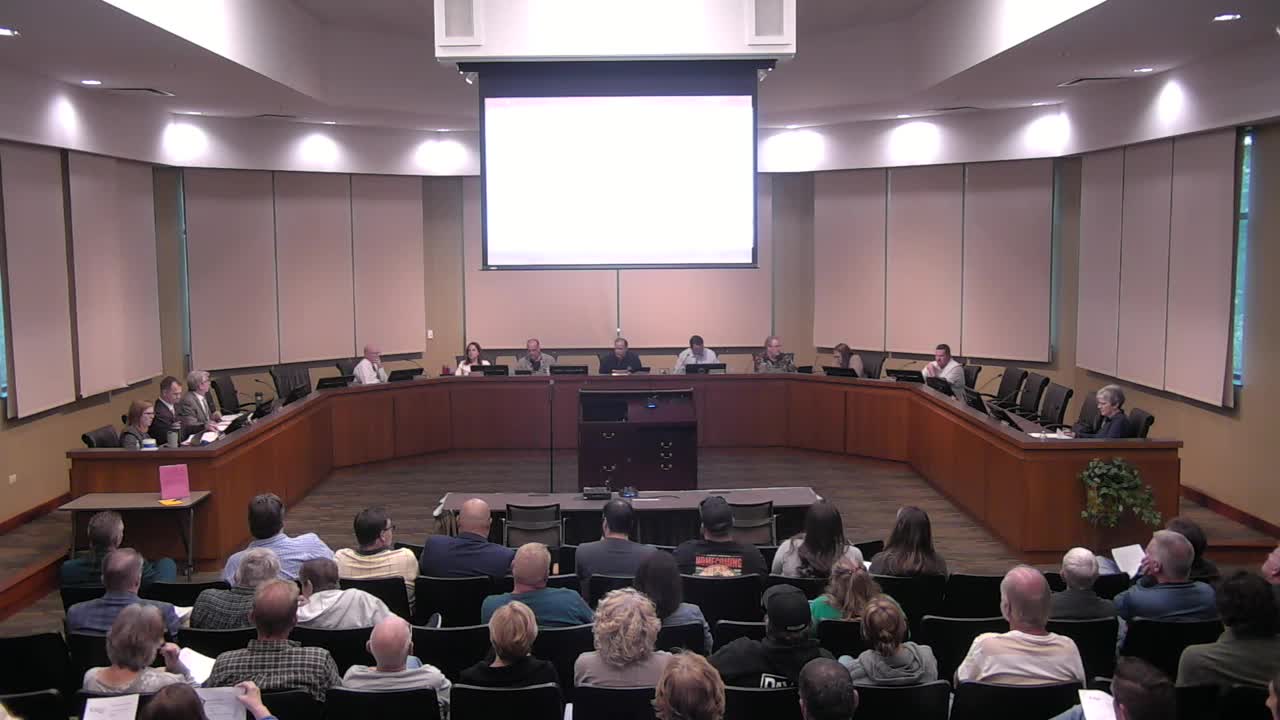
Oswego commission recommends approval for expanded public works facility
Summary
The Planning & Zoning Commission recommended approval of a preliminary and final planned unit development to expand the village's Public Works facility at 100 Theodore Drive, after staff presentation and public comment. The motion passed on roll call.
The Oswego Planning and Zoning Commission voted to recommend approval of a preliminary and final planned unit development to expand the village's Public Works facility at 100 Theodore Drive.
The village's project team presented a site plan that places a new administration building south of the existing building and a large vehicle-storage garage to the south of that. Rod (last name not specified), a village staff presenter, said the administration building would be about 14,000 square feet and the vehicle storage garage about 75,000 square feet.
Steve Rash, facilities manager for the village of Oswego, testified during the public hearing that the existing facility currently allows only about 20% of the village's vehicles to be stored indoors. "At the present time, we can only fit approximately 20% of our vehicles in inside to keep them out of the weather," Rash said, adding that the proposed layout would accommodate current needs and future growth for about 20 years.
Architect Andy Dogan, managing principal with Williams Architects, told the commission the project tracks with costs for similar municipal public-works buildings. "The cost per square foot for the entire facility averages out to, around $300 a square foot," Dogan said, and noted that the precast garage portion is less expensive per square foot than the administration portion.
Site features described in the staff presentation include a secondary salt dome, an on-site fuel facility, a car wash bay in the vehicle storage building, fencing to screen outdoor storage, and stormwater retention at the east end of the site. Staff identified that the code's parking standard would have required roughly 450 parking spaces for the site by a straightforward calculation; the current plan provides about 138 surface spaces plus storage-area parking, and staff said the site's expected operational parking demand is met based on the village's analysis.
Public commenters asked about dog park relocation and sidewalks; staff said the existing dog park has been closed and demolition will start soon, with relocation to be considered by the village board. Staff also said required sidewalks will be provided at the southeast corner (Lot 7) to connect to the pathway network.
After public hearing and discussion, a motion to accept the findings of fact and recommend approval of the preliminary and final plan unit development was made and seconded. The commission approved the recommendation by roll-call vote; the transcript records commissioners answering "Yes" in the roll call and the chair stated, "Yes. Motion carries." The commission's recommendation now moves to the village board for final action.
The commission did not identify any conditions that would change the scope of the PUD approval; staff will continue final engineering review and verification of plan details before the village board considers the request.