Get Full Government Meeting Transcripts, Videos, & Alerts Forever!
Get email alerts on the Land Use topic
No spam. Unsubscribe anytime.
Council reviews major edits to Land Use and Urban Design chapter; planning commission and committee seek targeted follow‑ups
Summary
City staff presented a heavily revised Land Use and Urban Design chapter of Olympia's comprehensive plan periodic update, including a new 'urban residential' future land use designation, small‑scale commercial in neighborhoods, and new focus areas. Planning commission and staff flagged zoning‑capacity and corridor boundaries for further analysis.
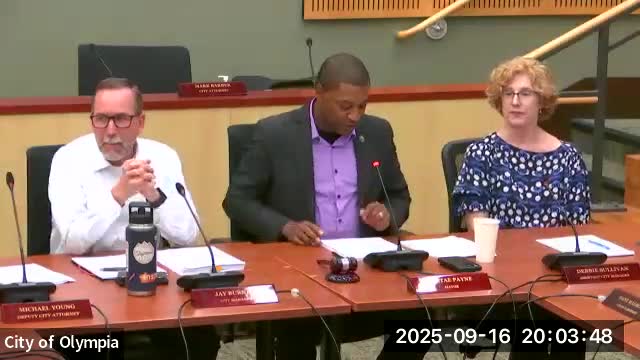
Senior planner David Ginther briefed the council on revisions to the Land Use and Urban Design chapter of Olympia’s comprehensive plan periodic update during the Sept. 16 study session.
The chapter is part of the city’s 10‑year comprehensive plan update and includes multiple substantive changes to reflect public comment, committee input and recent studies. Ginther told the council public outreach and committee review produced significant changes beyond the originally intended minor edits.
Why it matters
The chapter guides where housing, commercial activity and public amenities may grow; it establishes future‑land‑use designations and identifies subareas for more detailed planning. Changes could affect zoning implementation, neighborhood plans and future development entitlements.
Major changes and council discussion
New ‘‘urban residential’’ designation: Staff proposed combining several low/medium density residential map categories into one new future land use label called urban residential. Ginther said the change is intended to simplify future‑land‑use map categories while leaving existing zoning in place and not requiring immediate re‑zoning.
Small‑scale commercial in neighborhoods: The draft adds a policy (19.6) enabling small commercial uses in residential areas subject to conditional use permits and other standards; staff said implementation would likely be follow‑on code work in 2026. Ginther noted the planning commission recommended the proposal; youth council members had urged clear safeguards and a permitting framework to address impacts.
Shared streets and public realm design: The draft adds new urban‑design language and a planning commission recommendation for policy to support ‘‘shared streets’’ and other public‑space improvements.
Drive‑throughs and Plum Street focus area: Planning commission had urged deletion of a specific Plum Street drive‑through policy; land‑use committee instead proposed a new citywide evaluation policy for drive‑through uses. The chapter also adds Plum Street as a focus area for future planning.
Zoning capacity and urban quarter boundaries: The planning commission recommended increasing zoning capacity (noted as five to ten times current allowances) to accommodate growth; staff and the city attorney’s office cautioned that zoning capacity should be analyzed in light of Growth Management Act requirements and the city’s housing projections. Councilmembers and staff said that a broader code update and careful environmental and infrastructure analysis would be necessary before raising capacity assumptions. The land‑use committee recommended only evaluating expansion of urban quarter/urban corridor designations rather than immediately increasing capacity.
Neighborhood conversion and home occupations: Councilmembers raised concerns about conversions of residential properties to non‑residential uses (for example, houses used mainly for commercial activity). Planning staff and the city manager recommended a paired code review next year to clarify definitions (home occupation vs. small‑scale commercial), enforcement tools and neighborhood protections; councilmembers asked staff to prepare language edits and to discuss them with affected councilmembers before the Nov. 10 acceptance item.
Next steps
Ginther told the council the chapter would return for formal acceptance on Nov. 10. Staff listed follow‑up work items including: a food system plan, cultural resource management plan and an evaluation of urban core/urban corridor boundaries. Councilmembers asked staff to coordinate zoning‑consolidation work (several small zoning districts exist within the Plum Street/Capitol Mall triangle) ahead of major redevelopment projects so changes would be applied consistently across that area.
Ending
Council and staff agreed to continue refining the chapter and to bring edits and supplementary analysis back in advance of the Nov. 10 acceptance vote. No formal council action was taken at the study session.