Get Full Government Meeting Transcripts, Videos, & Alerts Forever!
Get email alerts on the Meeting Outcomes topic
No spam. Unsubscribe anytime.
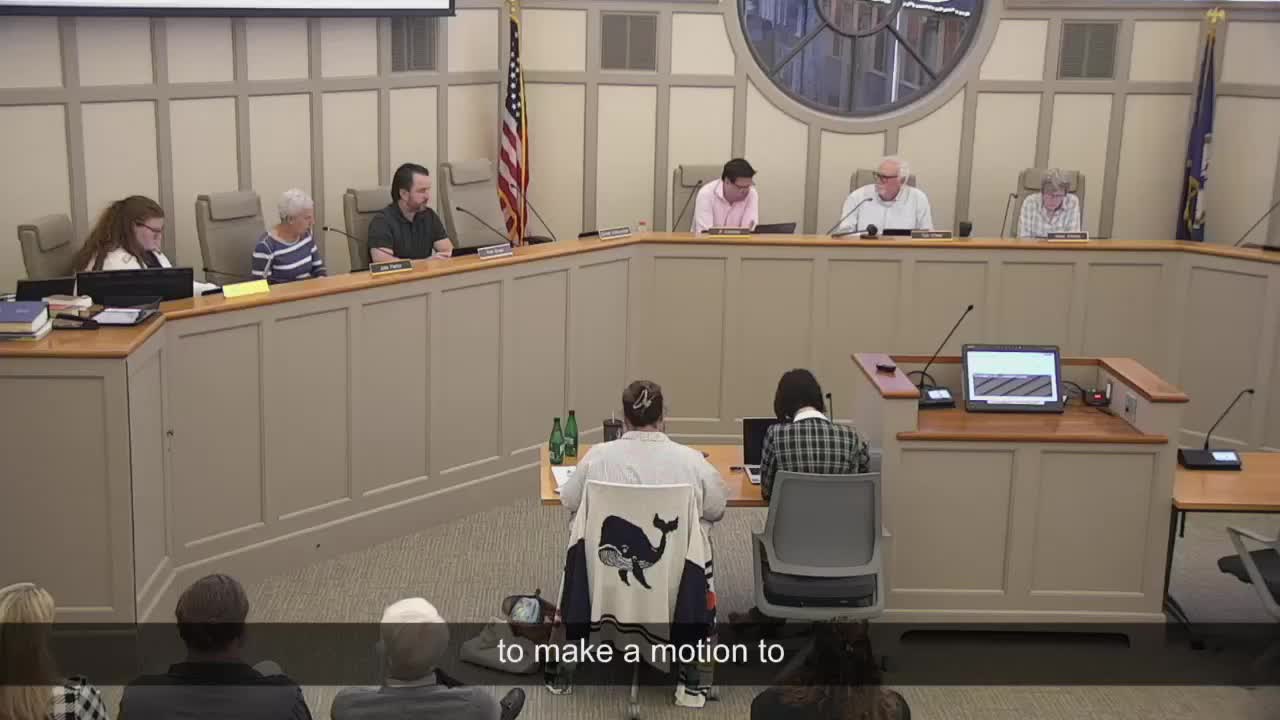
Leesburg Board of Architectural Review approves multiple COAs, delays greenhouse review
Summary
The Leesburg Board of Architectural Review approved a series of COAs on Sept. 17, including rooftop solar, patio expansions and new single‑family houses, voted to allow demolition at 230 South Street with documentation and sequencing requirements, and deferred a rooftop greenhouse at 208 South King to the Oct. 8 work session for further zoning review.
The Board of Architectural Review met Sept. 17 and approved a series of Certificate of Appropriateness (COA) applications for renovations, new construction and outdoor dining in Leesburg.
Key outcomes from the meeting included approvals of rooftop solar at 207 West Market Street (Leesburg Presbyterian Church), a patio expansion for The Dell at Village Market Boulevard, renovation and porch/patio work at 28 North King Street and 204 North King Street, certification to demolish the primary structure at 230 South Street Southeast subject to documentation and conditions, and approvals for three new single‑family houses in the Millstone subdivision (309, 317 and 314 Runnerstone Court). The board deferred review of a proposed rooftop greenhouse and mechanical screening at 208 South King Street to the Oct. 8 work session so the applicant can resolve questions raised by zoning staff.
Votes at a glance
- Consent agenda (multiple straightforward COAs listed by staff): approved (Motion: Julie Pastor; second: Rick Brown) — vote recorded as 5–0–2 in favor. Items on the consent agenda included deck and solar panel requests and minor exterior work as listed in staff materials (TLHPBR case numbers read on the record; details in staff reports).
- 207 West Market St., Leesburg Presbyterian Church — rooftop solar panels on rear additions (TLHPBR202552207): approved (Motion: Rick Brown; second: JP Andrews). Vote: 5–0–2.
- 28 North King St. — remove nonconforming sun porch enclosure, replace with screened porch, replace unauthorized deck with a brick patio, restore shutters, remove paint from 1850s brick with a paint‑removal plan (TLHPBR20250062): approved with conditions requiring an east‑elevation drawing, paint‑removal scope and staff review (Motion: Helen Aikman; second: Rick Brown). Vote: 5–0–2.
- 204 North King St. — replacement of north‑elevation board‑and‑batten siding with German lap siding unless demolition/repairs during construction reveal that the board‑and‑batten is original; updated east‑elevation drawings required; shutters to be repaired or replaced in kind (TLHPBR20250063 as read on the record): approved with a condition allowing staff to require repair in kind if field evidence shows original board‑and‑batten (Motion: Helen Aikman; second: Julie Pastor). Vote: 5–0–2.
- Village at Leesburg, The Dell (1602 Village Market Blvd.) — expand patio into two on‑street parking spaces, add fencing/stanchions and four permanently‑mounted umbrellas over the new patio area; staff added conditions after staff observed installed umbrellas and stanchions on site (TLHPBR20250055): approved with conditions that umbrellas be oriented to cover the patio, stanchions match on both sides, and zoning review remain required (Motion: Julie Pastor; second: JP Andrews). Vote: 5–0–2.
- 230 South Street SE — demolition/deconstruction of contributing residential structure in Vinegar Hill: approved with documentation and sequencing conditions. The board required VDHR reconnaissance documentation, a Phase I archaeological study, an option for deconstruction to salvage material, and a requirement that demolition not occur until a county building permit for the proposed new house is issued; the applicant must submit a complete COA for new construction within 180 days or request an extension (Motion: Helen Aikman; second: Julie Pastor). Vote: 5–0–2.
- 208 South King St. — proposed rooftop greenhouse to screen rooftop mechanical equipment (TLHPBR20250061): deferred to the Oct. 8 work session to allow the applicant to address zoning questions about height/setback and to provide more detailed sections and materials samples; zoning staff requested a summary after a meeting with the applicant (Motion to defer: Helen Aikman; second: Julie Pastor). Vote recorded as 4–0–3 on the record.
- 212 South King St. — window replacement application (TLHPBR20250053): deferred to the Oct. 8 work session; the board requested a window inventory and a site visit before final action (Motion: Julie Pastor; second: Helen Aikman). Vote: unanimous among members present; action deferred for site visit and inventory.
- Millstone subdivision (Runnerstone Court) — new single‑family houses on Lots 3, 4 and 12 (examples: 309, 317 and 314 Runnerstone Court): the BAR approved the three proposed house designs with conditions on rear decks and exterior vent color/finishes consistent with earlier permissions in the subdivision (Motion examples: Julie Pastor and others; votes recorded on the record as 5–0–2 for each lot).
What the board left open
The rooftop greenhouse at 208 South King was the most substantive deferral: zoning staff must confirm whether the greenhouse counts as a mechanical screen (and whether it meets the zoning height/setback rules), and the applicant was directed to provide a section through the roof showing the parapet, equipment and proposed structure. The applicant and staff will meet with zoning and report back before the Oct. 8 work session.
Why it matters
The meeting combined routine COAs with a few higher‑impact decisions: the board approved a demolition for a contributing structure in the Vinegar Hill neighborhood with documentation requirements and encouraged deconstruction to preserve material for reuse; it also signaled that rooftop mechanical equipment must be treated in coordination with zoning staff and that creative screening solutions (a greenhouse in this case) require clear plans and material samples before final approval.
Ending note
Several approvals included the BAR’s standard sequencing language: any changes required by building or zoning review must return to the BAR. Staff and applicants reiterated that zoning and building permits must be resolved before any demolition or construction begins.