Get Full Government Meeting Transcripts, Videos, & Alerts Forever!
Get email alerts on the Zoning Text Amendment First Floor Residential topic
No spam. Unsubscribe anytime.
Developer seeks code change to allow first‑floor residential in large MU1/MU2 projects; commission raises design, activation and amendment questions
Summary
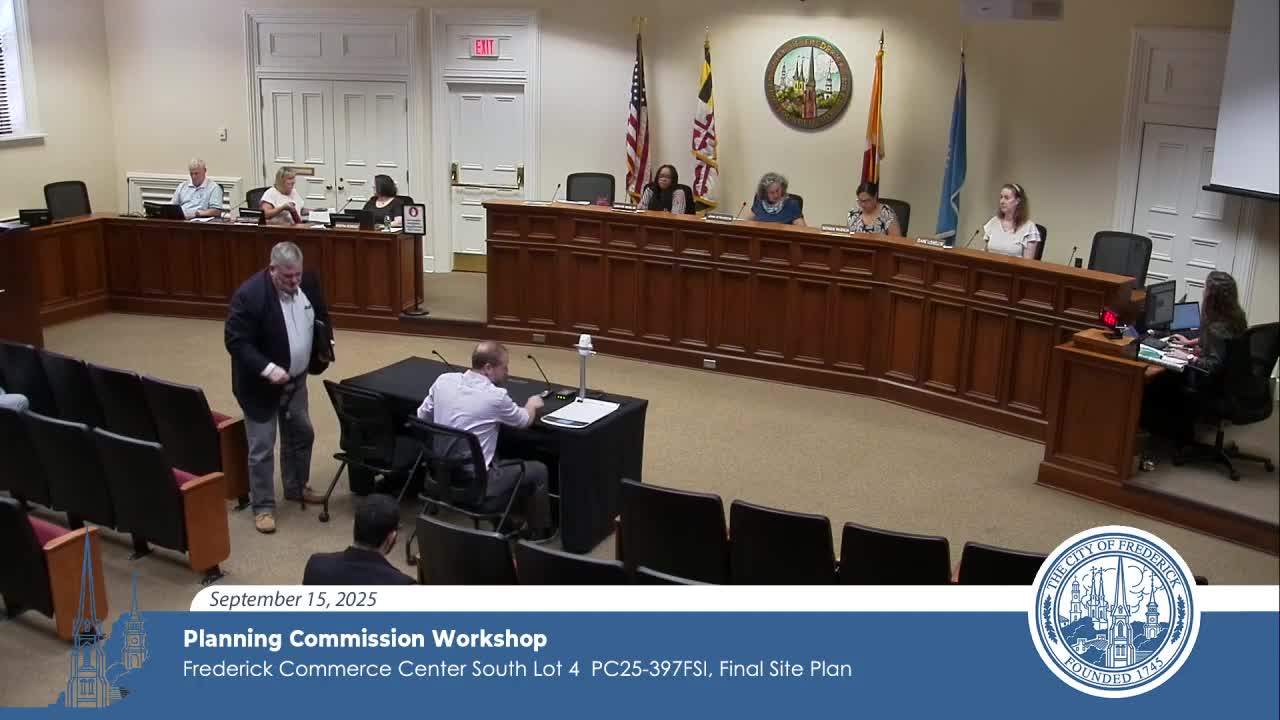
Frederick, Md. — An applicant team representing Greenberg Givens asked the City of Frederick Planning Commission on Sept. 15 to change the Land Management Code so vertical mixed‑use buildings in MU1 and MU2 districts could include residential units on the ground floor for large projects.
Frederick, Md. — An applicant team representing Greenberg Givens asked the City of Frederick Planning Commission on Sept. 15 to change the Land Management Code so vertical mixed‑use buildings in MU1 and MU2 districts could include residential units on the ground floor for large projects.
“No, we're suggesting that the... city legislature consider adding a reference to residential as being permitted on the First Floor,” said attorney Noel Manalo, who introduced the text‑amendment concept on behalf of the applicant. The proposal would amend Table 8‑38‑1 in Section 8‑38 to allow residential on the First Floor in MU1 and MU2 buildings where a site plan covers more than three acres.
Why it matters
Commissioners and the applicant said the change is intended to make large mixed‑use redevelopment projects — the team repeatedly cited the Brickworks parcel as an example — more flexible and to allow design approaches that combine retail, service and residential uses on the same ground floor where appropriate. Staff and commissioners cautioned that adding residential on first floors has potential impacts for street activation, parking, building layout and design standards.
What the applicants said
Noel Manalo (lawyer for the applicant) and project team members Chris Moriga (Harris Moriga) and Eric DeVito (general counsel, Greenberg Givens) said the current table in Section 8‑38 assumes an urban, downtown infill model in which ground floors are retail or commercial and residential is above. Large mixed‑use projects now being planned, they said, do not always fit that narrow pattern and can benefit from a limited amount of residential on the ground floor adjacent to retail to create a continuous neighborhood feel. Project examples in the submission included redevelopment projects in Baltimore, Richmond and Hunt Valley Town Center; representatives said the Brickworks multifamily building has a First Floor footprint of more than 100,000 square feet and that strict retail‑only requirements would make some mixed layouts infeasible.
Commission and staff concerns
Commissioners and staff raised several consistent concerns:
- Design standards: Planning staff noted the city’s existing architectural and commercial design guidelines were not written to address first‑floor residential, and commissioners asked for standards (separate entries, sufficient lighting, transitions) to ensure ground‑floor residential units do not undermine street activation.
- Street activation: Staff pointed to an existing LMC requirement that commercial buildings abutting arterial, minor arterial and collector streets provide at least 50% active uses; commissioners asked whether first‑floor residential could comply with the city’s intent for active pedestrian streetscapes.
- Applicability and thresholds: The applicant proposed applying the change only in MU1/MU2 where a site plan exceeds three acres; commissioners suggested alternative thresholds such as minimum ground‑floor footprint rather than acreage and recommended limiting where the change is allowed (for example, to lots with a master plan already in place).
- Process safeguards: Commissioners asked for a clear path for applicants to propose exceptions or phase‑adjustments without broadly rewriting expectations citywide. Several commissioners emphasized they would prefer keeping current phasing requirements in place but building a process that allows an applicant to request an amendment or modification with supporting data.
Quotes
Chris Moriga illustrated the scale challenge: “The First Floor on this building is over 100,000 square feet.” Eric DeVito summarized the team’s position: “We can make the project work without this text amendment, but we do think this makes it a better project to have this text amendment.”
Next steps
Staff said the draft amendment, its potential citywide implications and suggested language will be refined and memorialized in a letter back to the department; the commission asked staff to include guidance on design standards and to clarify whether the amendment should be tied to master‑plan or minimum footprint thresholds. Commissioners also asked staff to provide examples and analysis showing how many existing MU1/MU2 projects could be affected.
Ending
No final vote was taken. Commissioners said they were generally open to the concept but asked for more detailed draft language, design guidance, and impact analysis before the commission forwards a recommendation to the mayor and council.